


Leave a Message

Thank you for your message. We will be in touch with you shortly.

1272 Edge Way
1272 Edge Way
1272 Edge Way
1272 Edge Way
1272 Edge Way
1272 Edge Way
1272 Edge Way
1272 Edge Way
1272 Edge Way
1272 Edge Way
1272 Edge Way
1272 Edge Way
1272 Edge Way
1272 Edge Way
1272 Edge Way
1272 Edge Way
1272 Edge Way
1272 Edge Way
1272 Edge Way
1272 Edge Way
1272 Edge Way
VIEW PHOTOS
Courtesy of M/I Homes, Jenny Hansen Thomas Listing Contact:  
$466,150

1272 Edge Way

5 Beds 3 Baths 2,682 Sq.Ft. 7,840.8 Sq.Ft.

Description

Conventional 4.875%/4.9249% APR if closing by March 2026. with seller preferred lender. FHA and VA options also available. Call for further details.

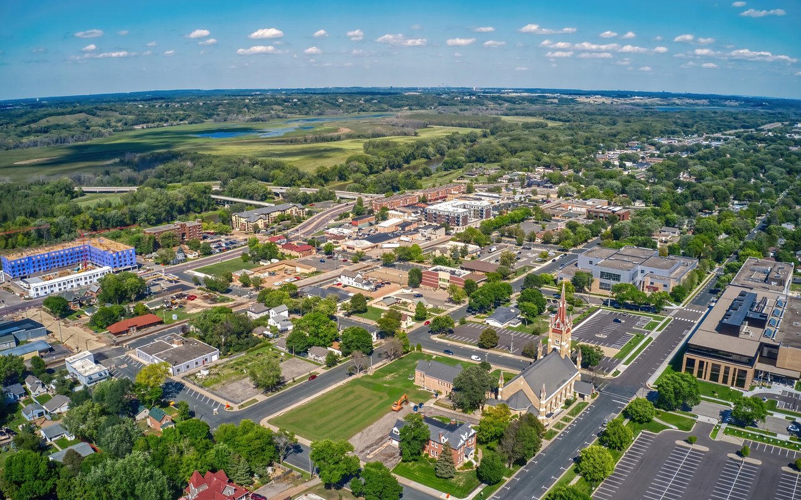
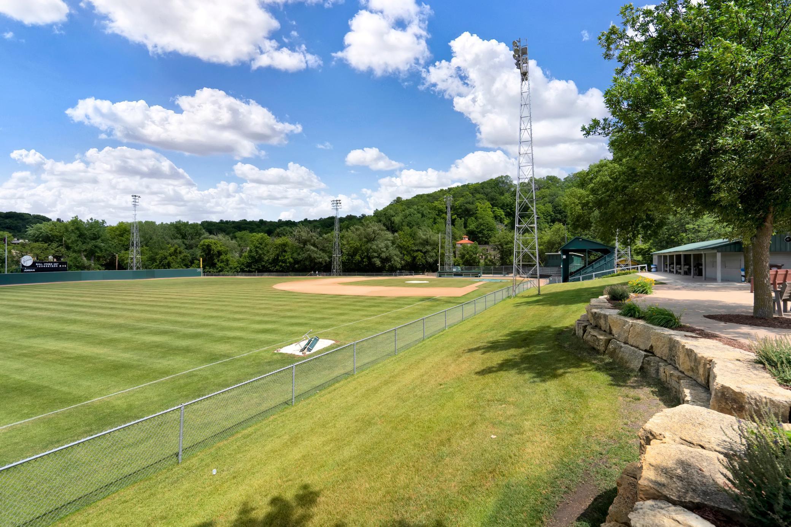
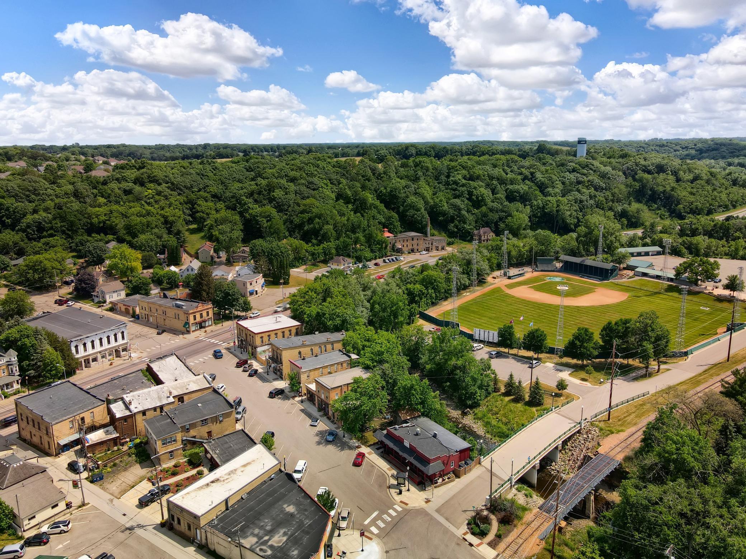
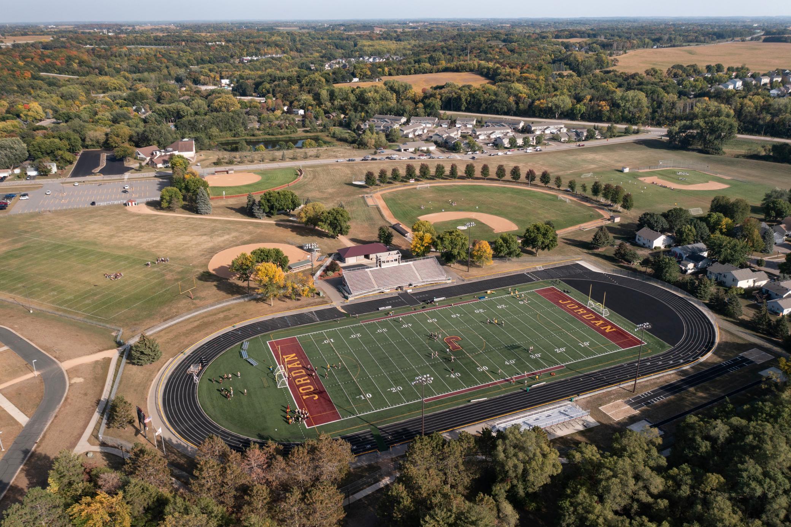
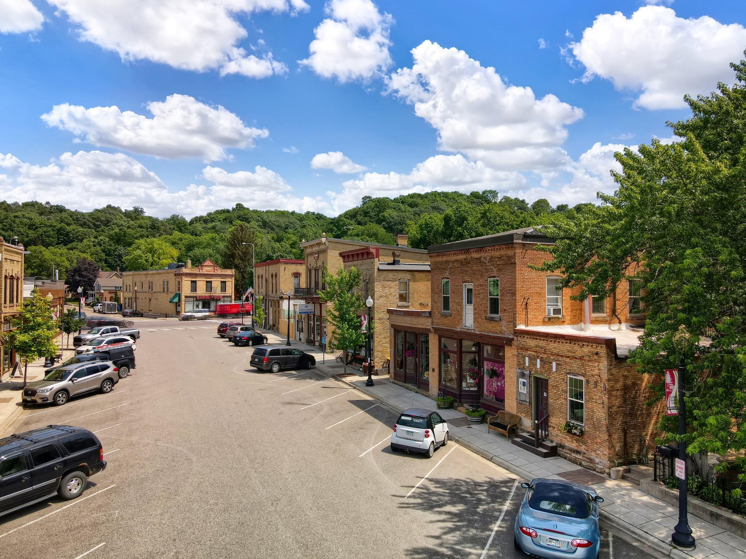
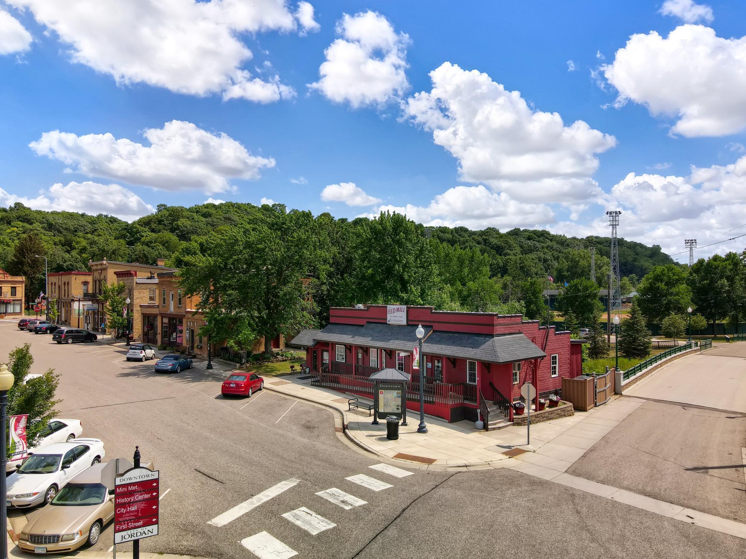
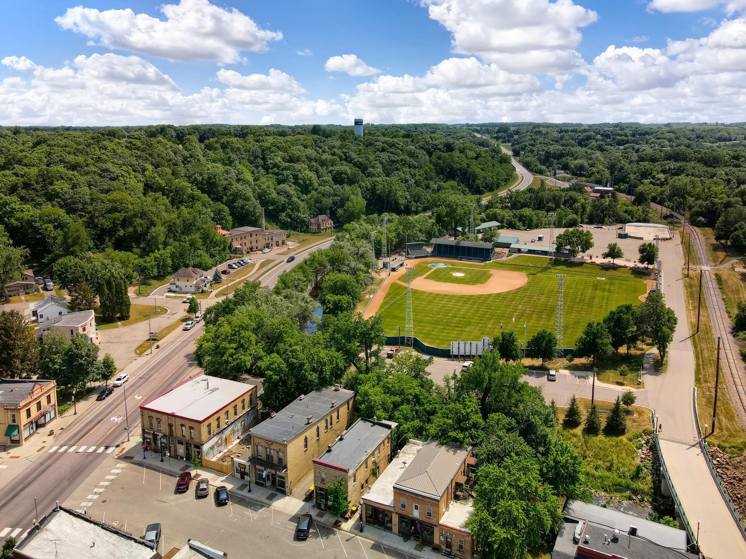
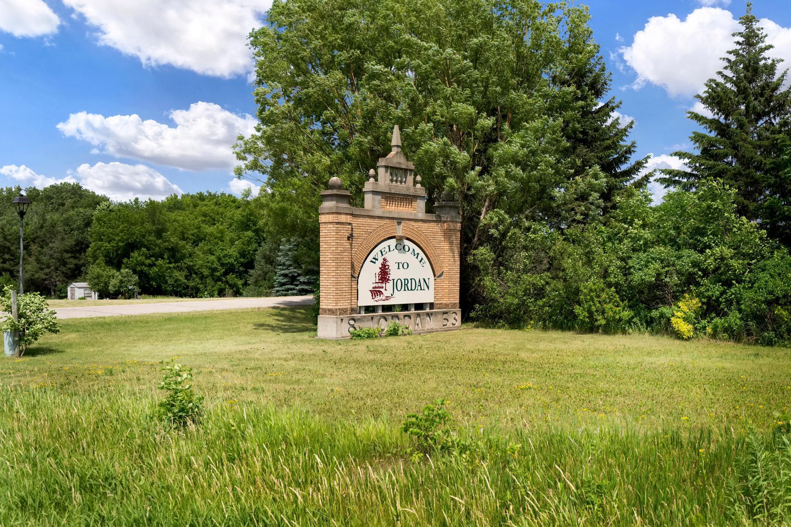
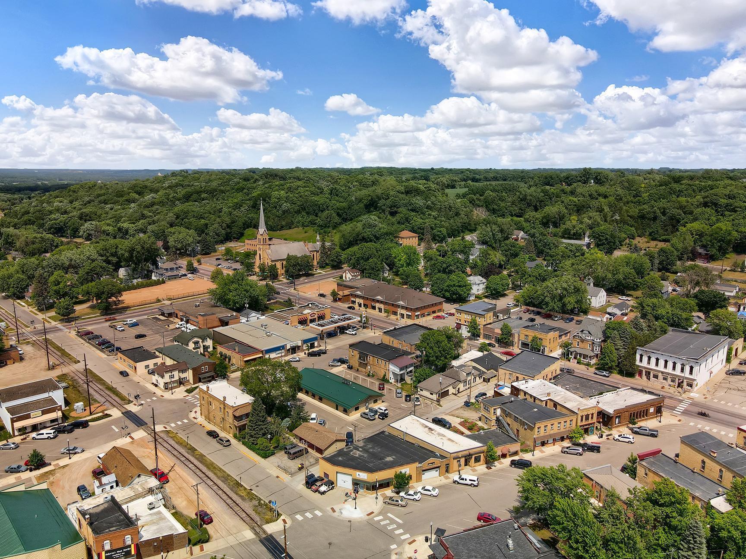
Welcome to Beaumont Bluffs just outside the charming downtown of Jordan. Beaumont Bluffs is walking distance to Jordan Public Schools, the Rec Center, and parks.

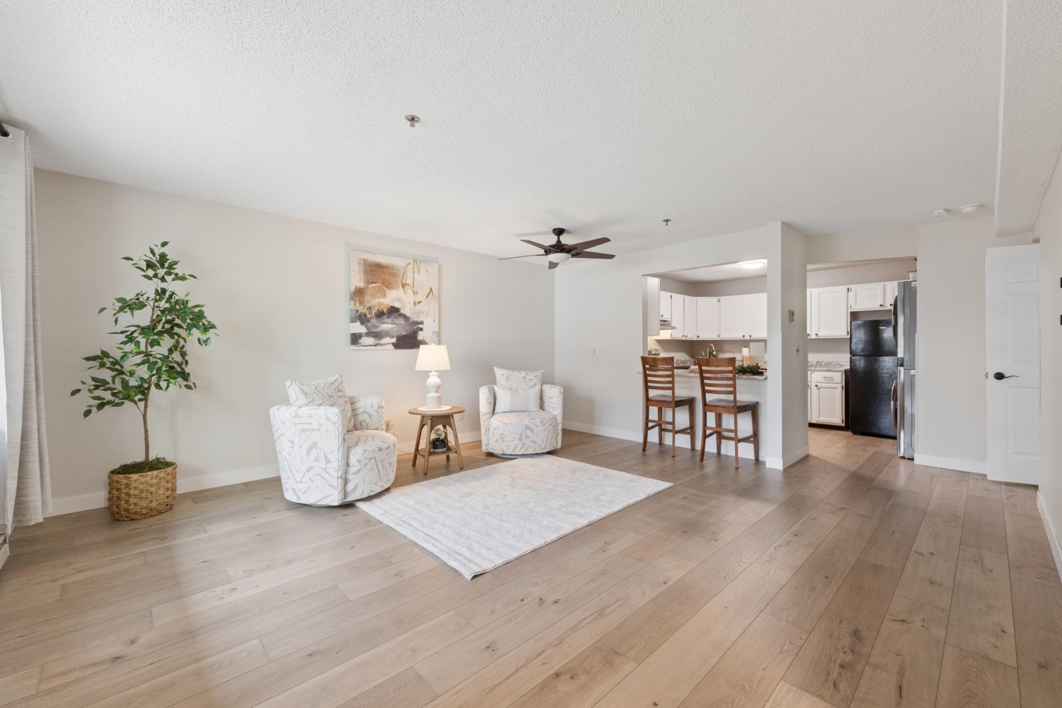
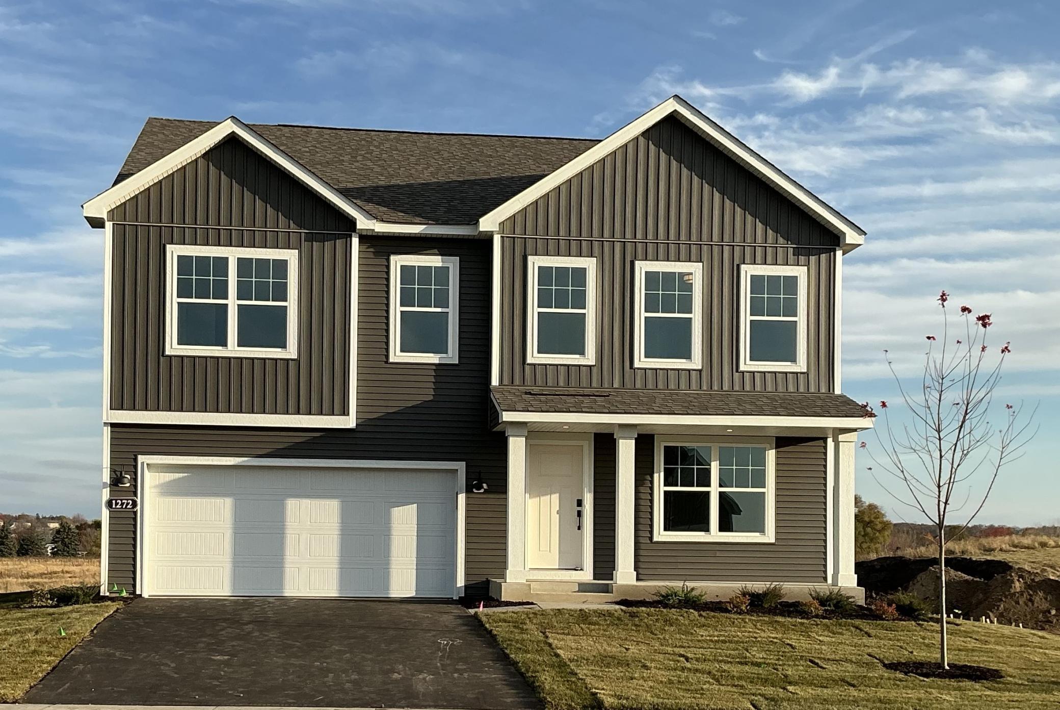
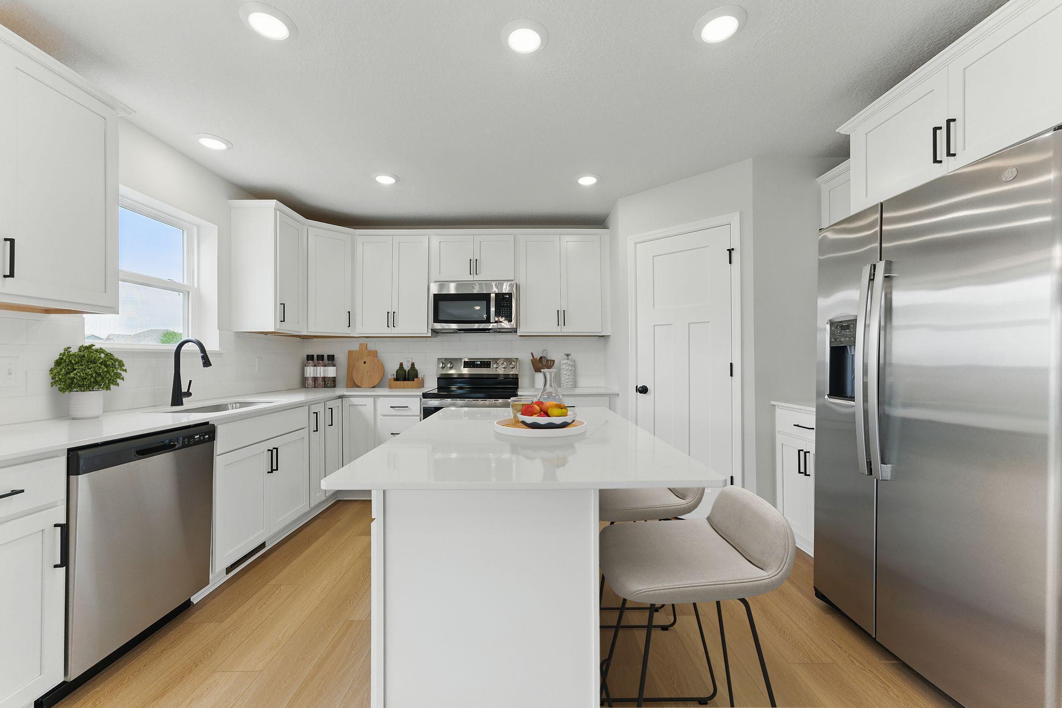
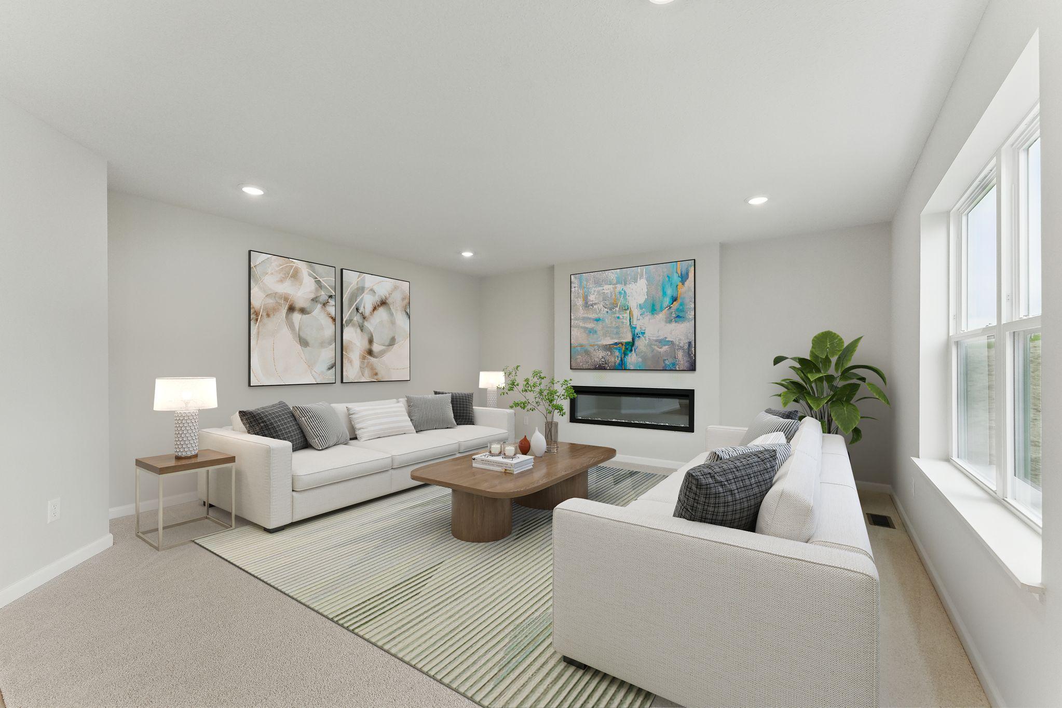
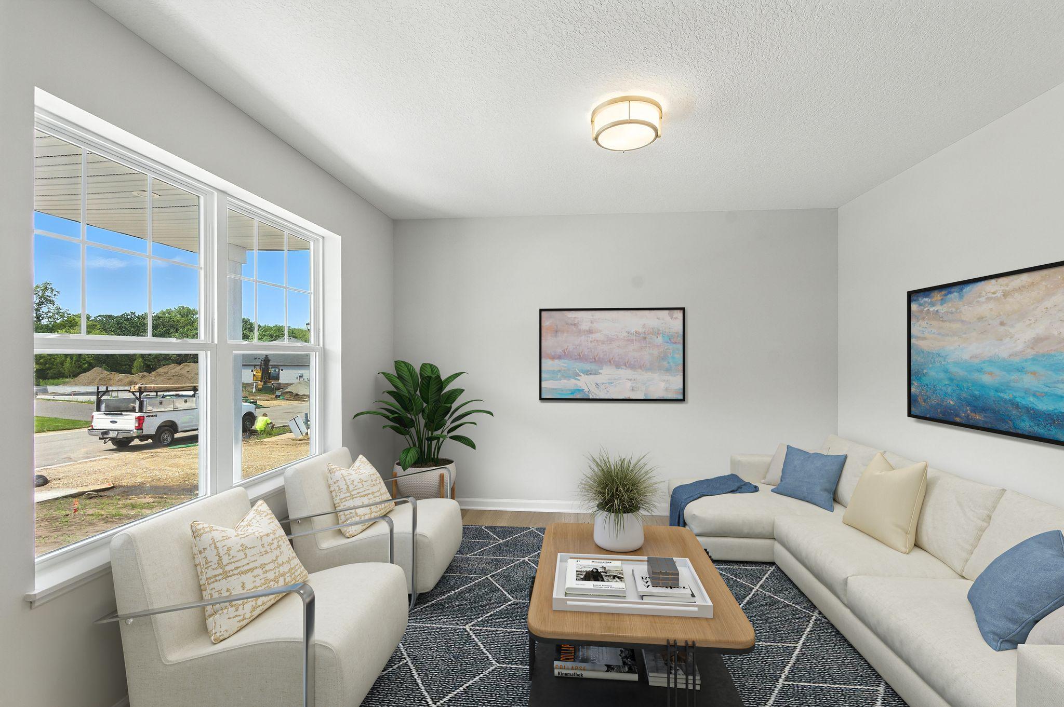
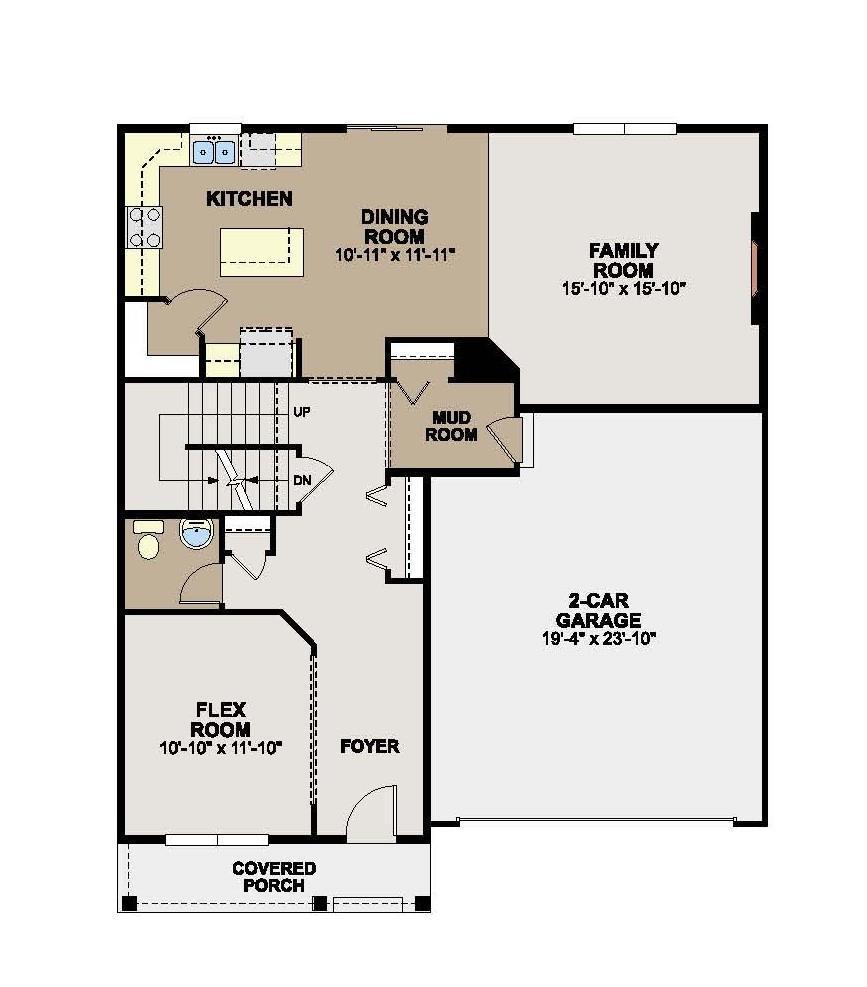
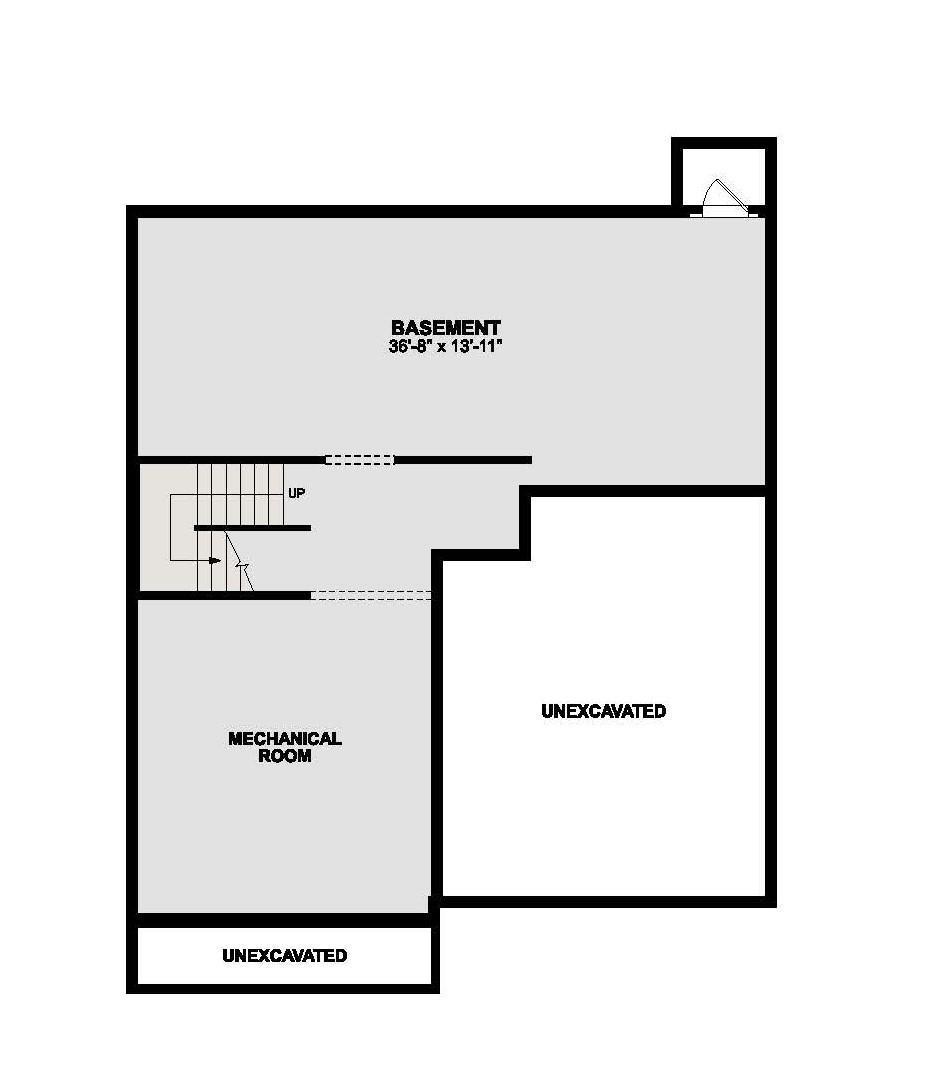
The Waterbury, is a beautifully crafted two-story home. Open concept layout connecting the kitchen, dining area, and family room create quality time with family and makes entertaining comfortable. Gourmet kitchen comes complete with GE stainless steel appliances, center island, and walk-in pantry. The main level flex room is perfect for a home office or study zone. Mudroom entry from the garage offers practical storage for coats, shoes, and gear.

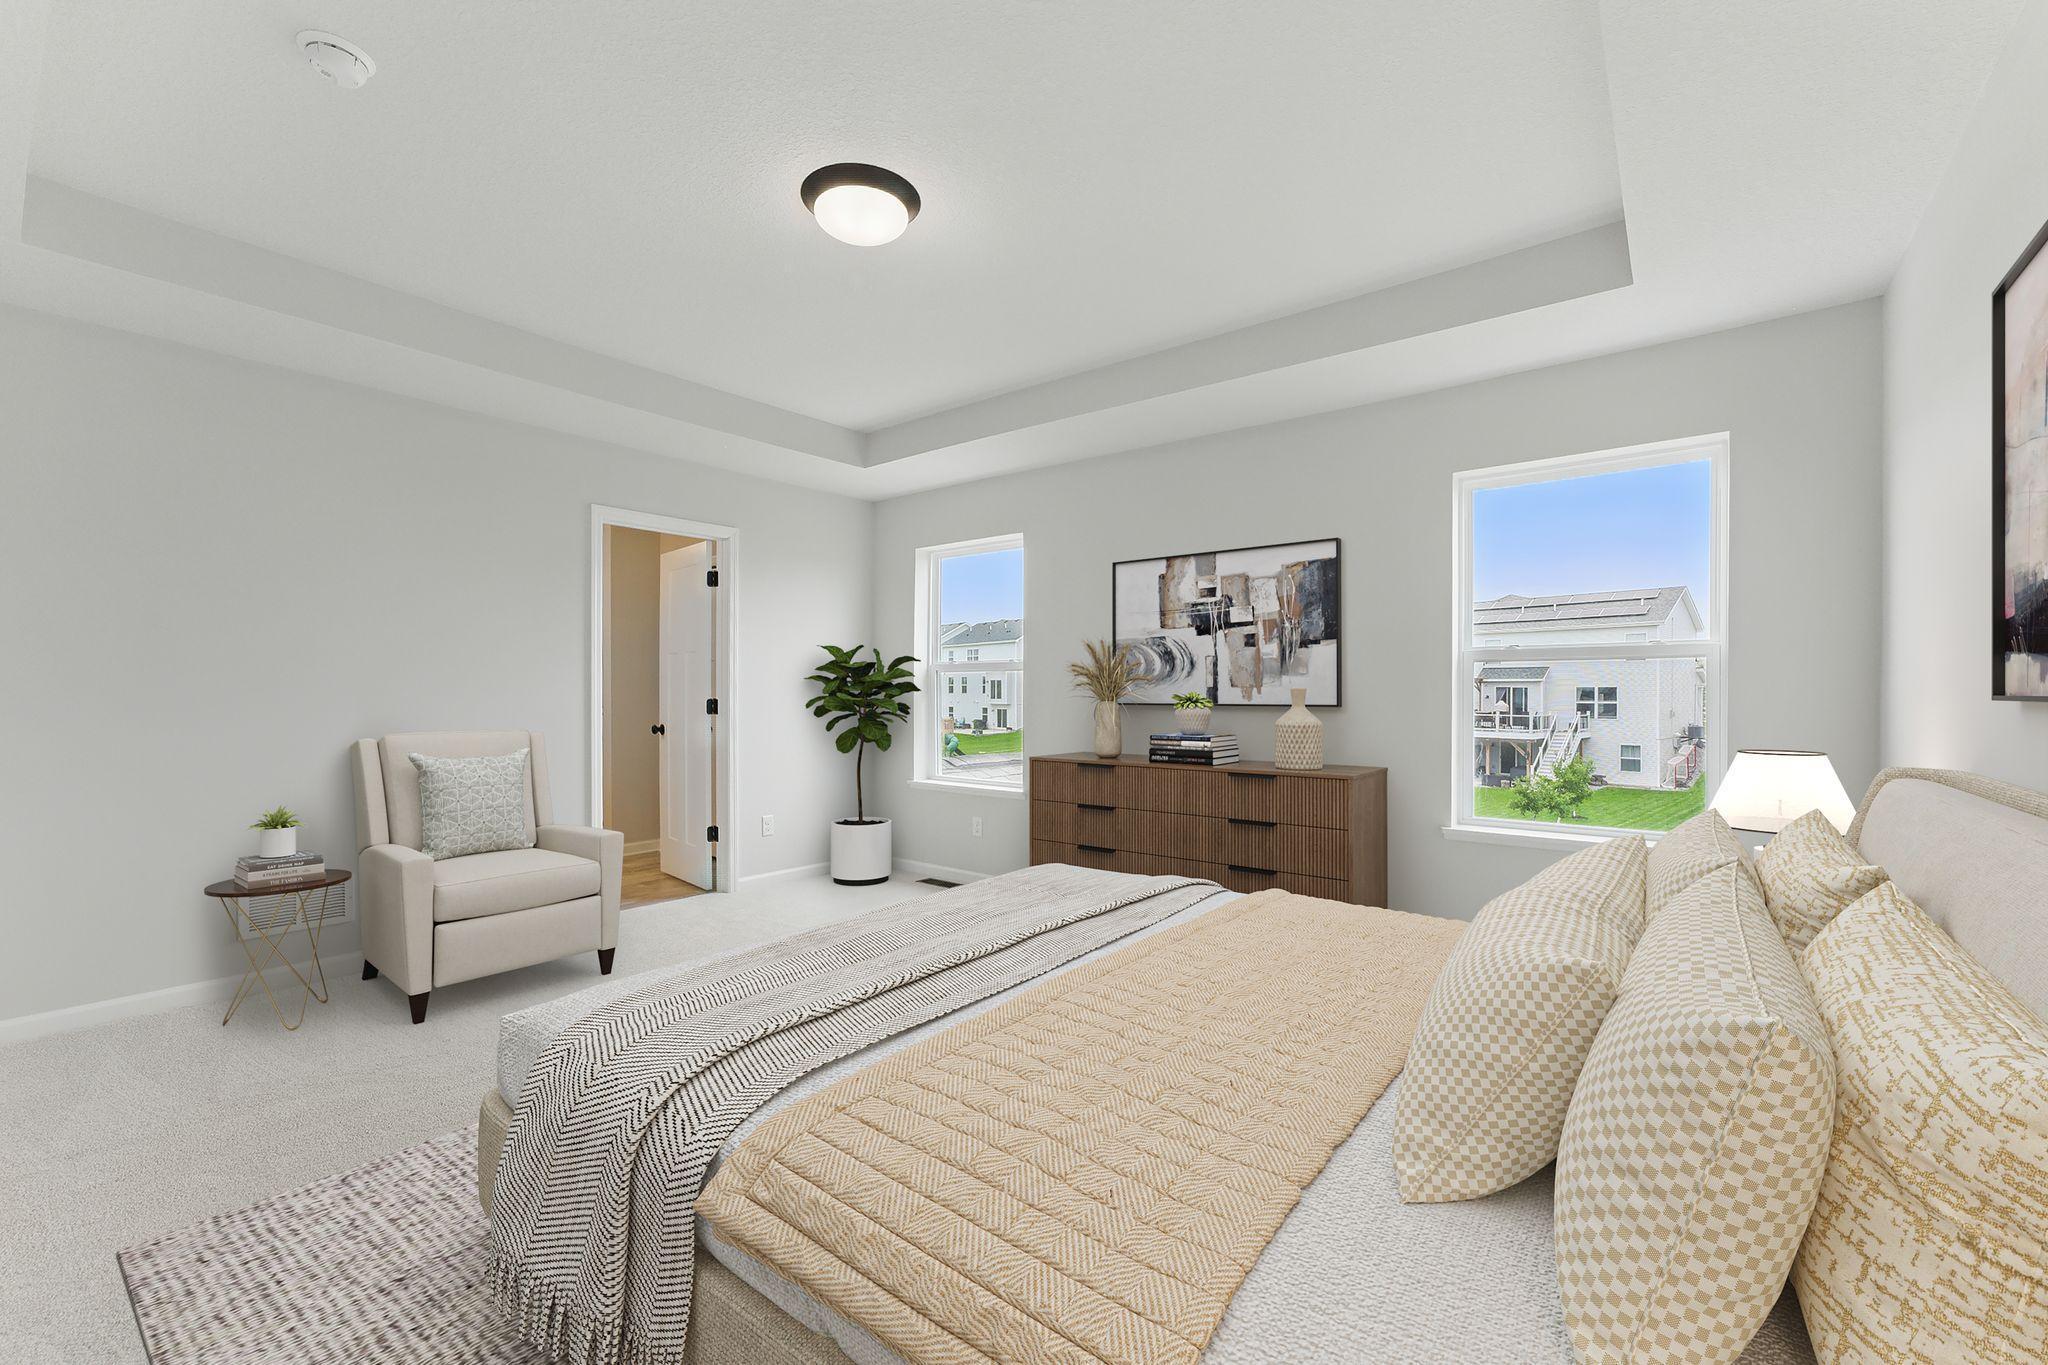
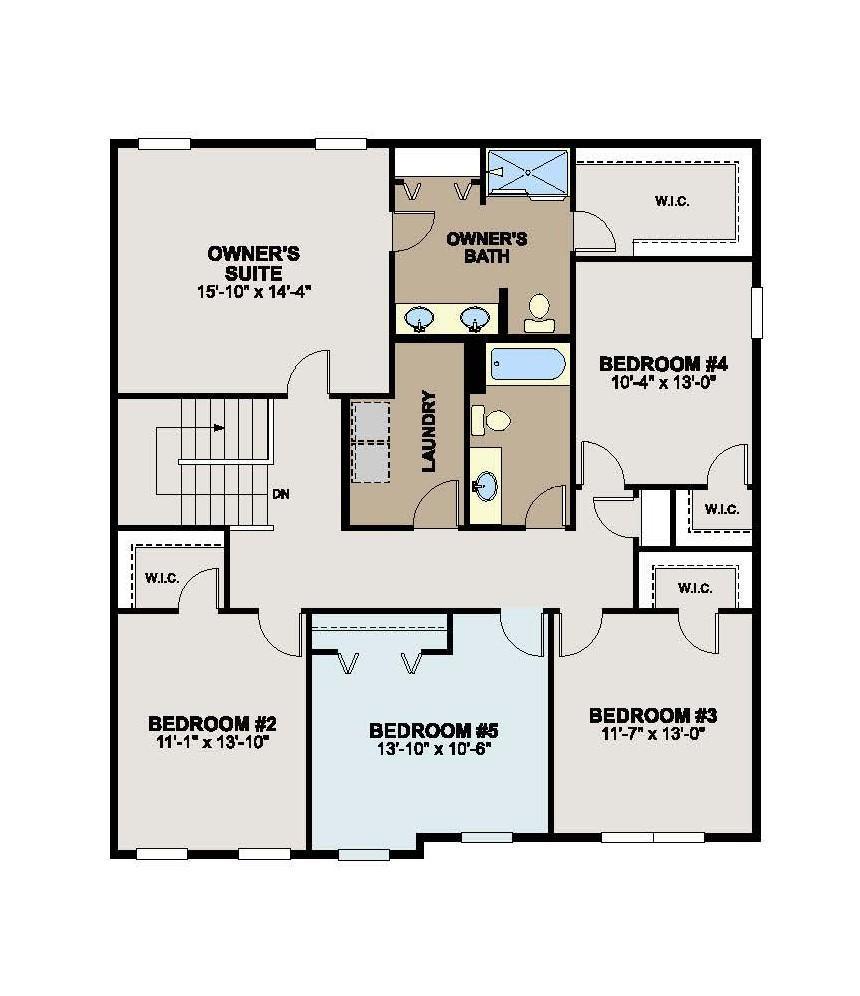
Five spacious bedrooms, all located on the upper level for privacy and ease. Centrally located on the upper level is the full bath as well as the convenient laundry room for everyday functionality. Owner's suite features a luxurious en-suite with double- sink vanity, linen closet, and extends right into the walk-in closet.

This thoughtfully designed home offers the perfect combination of space, comfort, and convenience for today's modern family.

Share Property

Location

1272 Edge Way, Jordan, MN 55352

Status

Sold
Michael Favre

Michael Favre

TITLE

Real Estate Agent

Property Amenities

Interior
Laundry room Laundry Room, Upper Level
Fireplace Electric, Family Room
Appliances Air-To-Air Exchanger, Dishwasher, Disposal, Dryer, ENERGY STAR Qualified Appliances, Exhaust Fan, Humidifier, Gas Water Heater, Microwave, Range, Refrigerator, Stainless Steel Appliances, Tankless Water Heater, Washer
Total Bedrooms: 5
Half Bathrooms: 1
Three-Quarter Bathrooms: 1
Full Bathrooms: 1
Area & Lot
Total area 3,282 Sq.Ft.
Lot Area 7,840.8 Sq.Ft.
Living area 2,682 Sq.Ft.
MLS® ID 7004532
Year Built 2025
School District Jordan
Type Residential
Status Sold
Exterior
Stories 2
Air conditioning Central Air
Heat type Forced Air
Disability Features None
Water Source City Water/Connected
Garage Space 2.0
Sewer City Sewer/Connected
Parking Attached Garage, Asphalt, Garage Door Opener
Lot Features Sod Included in Price
Roof Age 8 Years or Less, Architectural Shingle, Asphalt, Pitched
Finance
Sales Price $466,150
HOA Fees $41 monthly
Real Estate Tax $354 yearly

Scott County

Guiding You Home, Every Step

Experience a real estate partnership built on trust, expertise, and genuine care. We bring a lifelong understanding of what “home” truly means to every client and every decision.