6520 15th Avenue S
6520 15th Avenue S
6520 15th Avenue S
6520 15th Avenue S
6520 15th Avenue S
6520 15th Avenue S
6520 15th Avenue S
6520 15th Avenue S
6520 15th Avenue S
6520 15th Avenue S
6520 15th Avenue S
6520 15th Avenue S
6520 15th Avenue S
6520 15th Avenue S
6520 15th Avenue S
6520 15th Avenue S
6520 15th Avenue S
6520 15th Avenue S
6520 15th Avenue S
6520 15th Avenue S
6520 15th Avenue S
6520 15th Avenue S
6520 15th Avenue S
6520 15th Avenue S
6520 15th Avenue S
6520 15th Avenue S
6520 15th Avenue S
6520 15th Avenue S
VIEW PHOTOS
Courtesy of Coldwell Banker Realty, Michael R Favre Listing Contact:  
$340,000

6520 15th Avenue S

5 Beds 2 Baths 1,419 Sq.Ft. 6,969.6 Sq.Ft.

Description

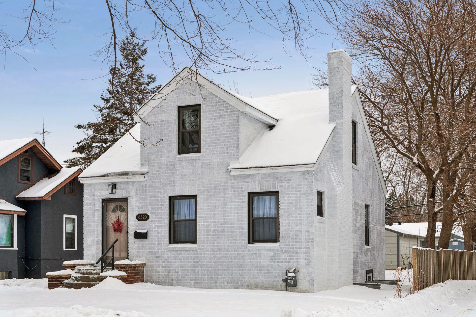
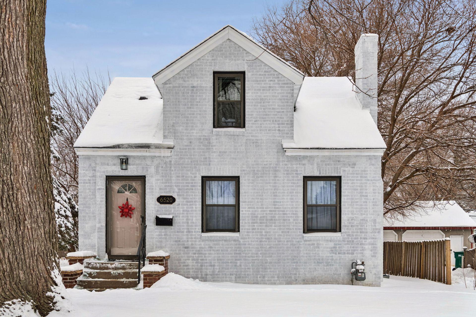
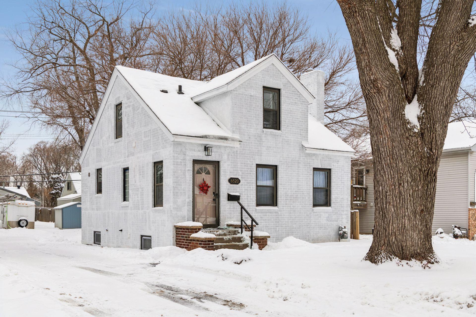
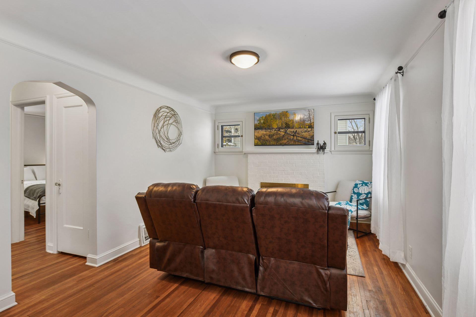
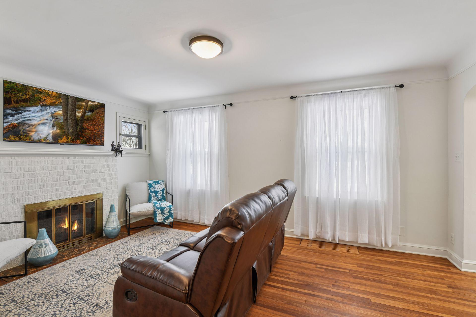
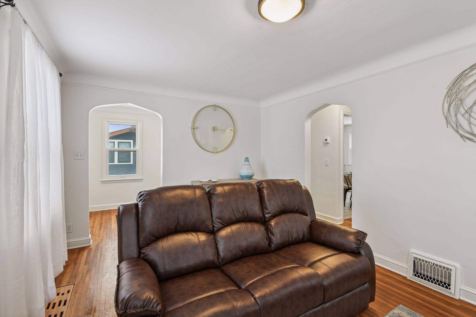
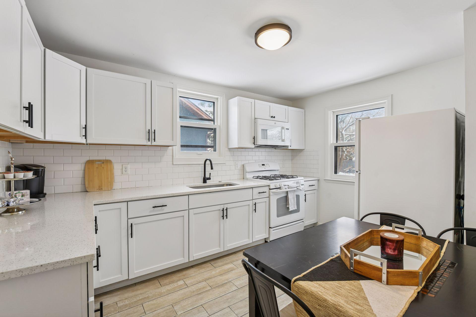
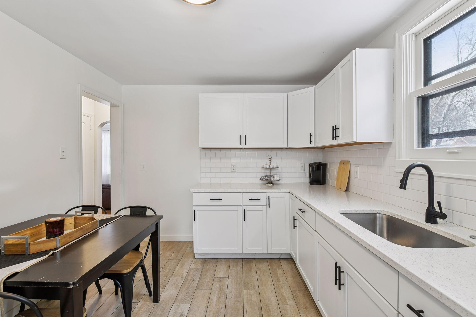
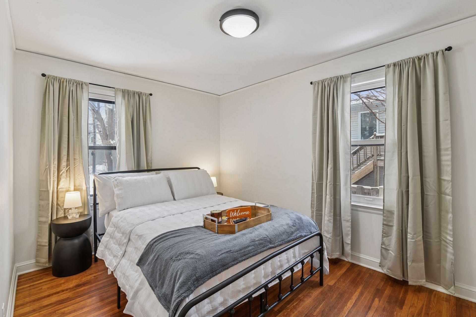
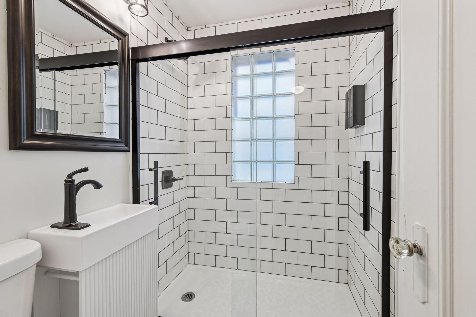
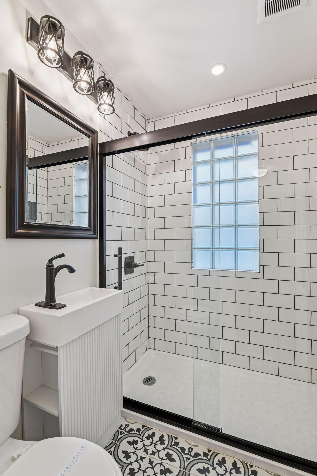
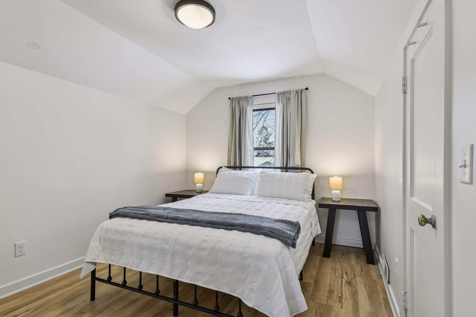
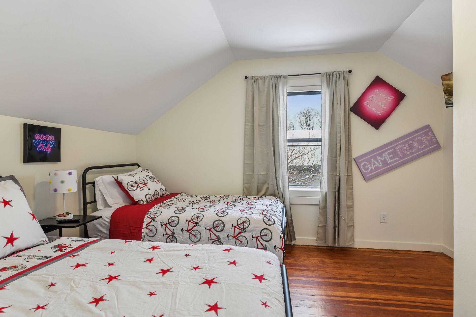
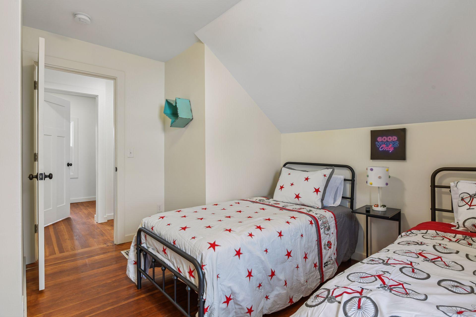
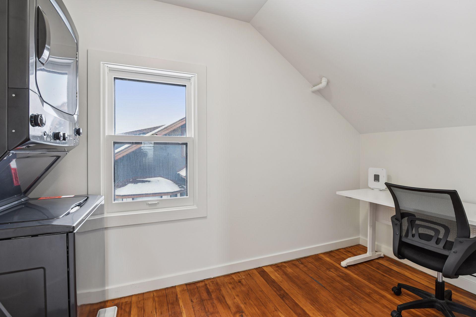
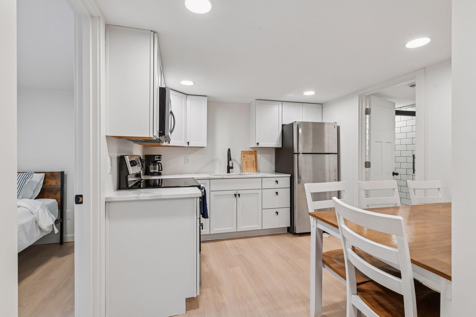
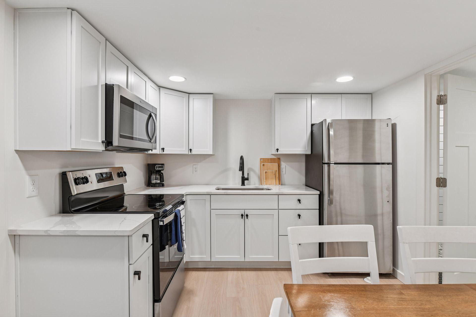
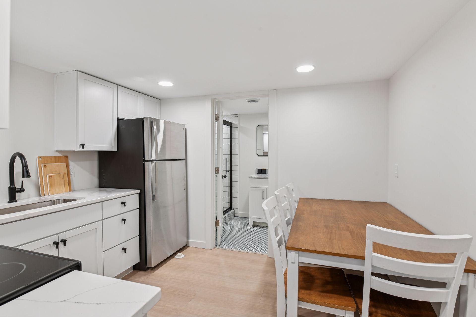
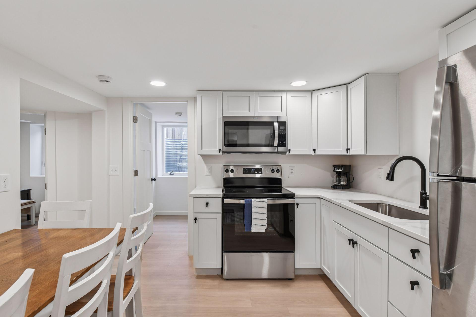
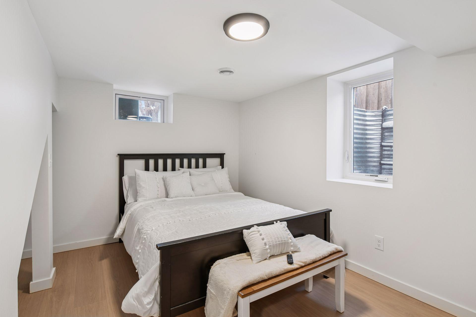
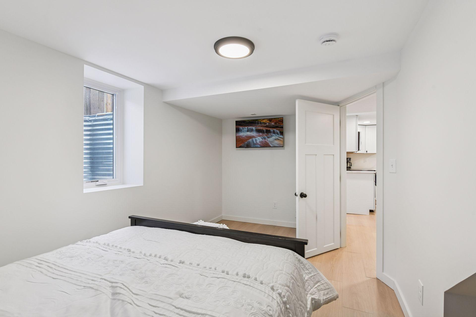
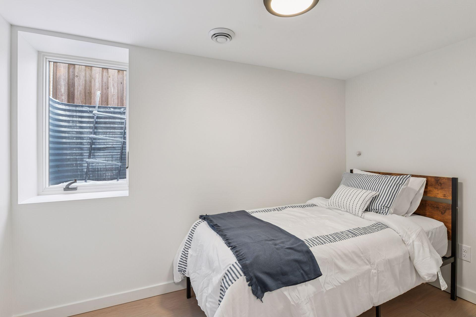
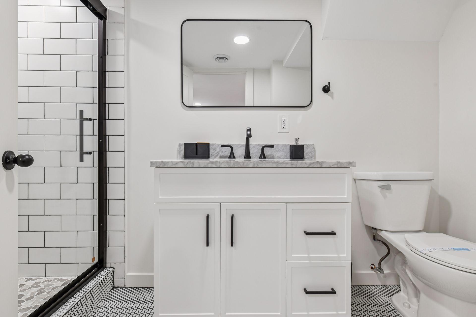
Beautifully and completely renovated Richfield home that is truly move-in ready! Featuring 5 bedrooms and 2 bathrooms, this spacious home has been thoughtfully updated from top to bottom with brand-new finishes throughout. The main level offers bright, inviting living spaces, stylish updates, and a fresh, modern feel, while the lower level adds incredible flexibility with a mother-in-law kitchen, additional laundry, and plenty of room for guests.

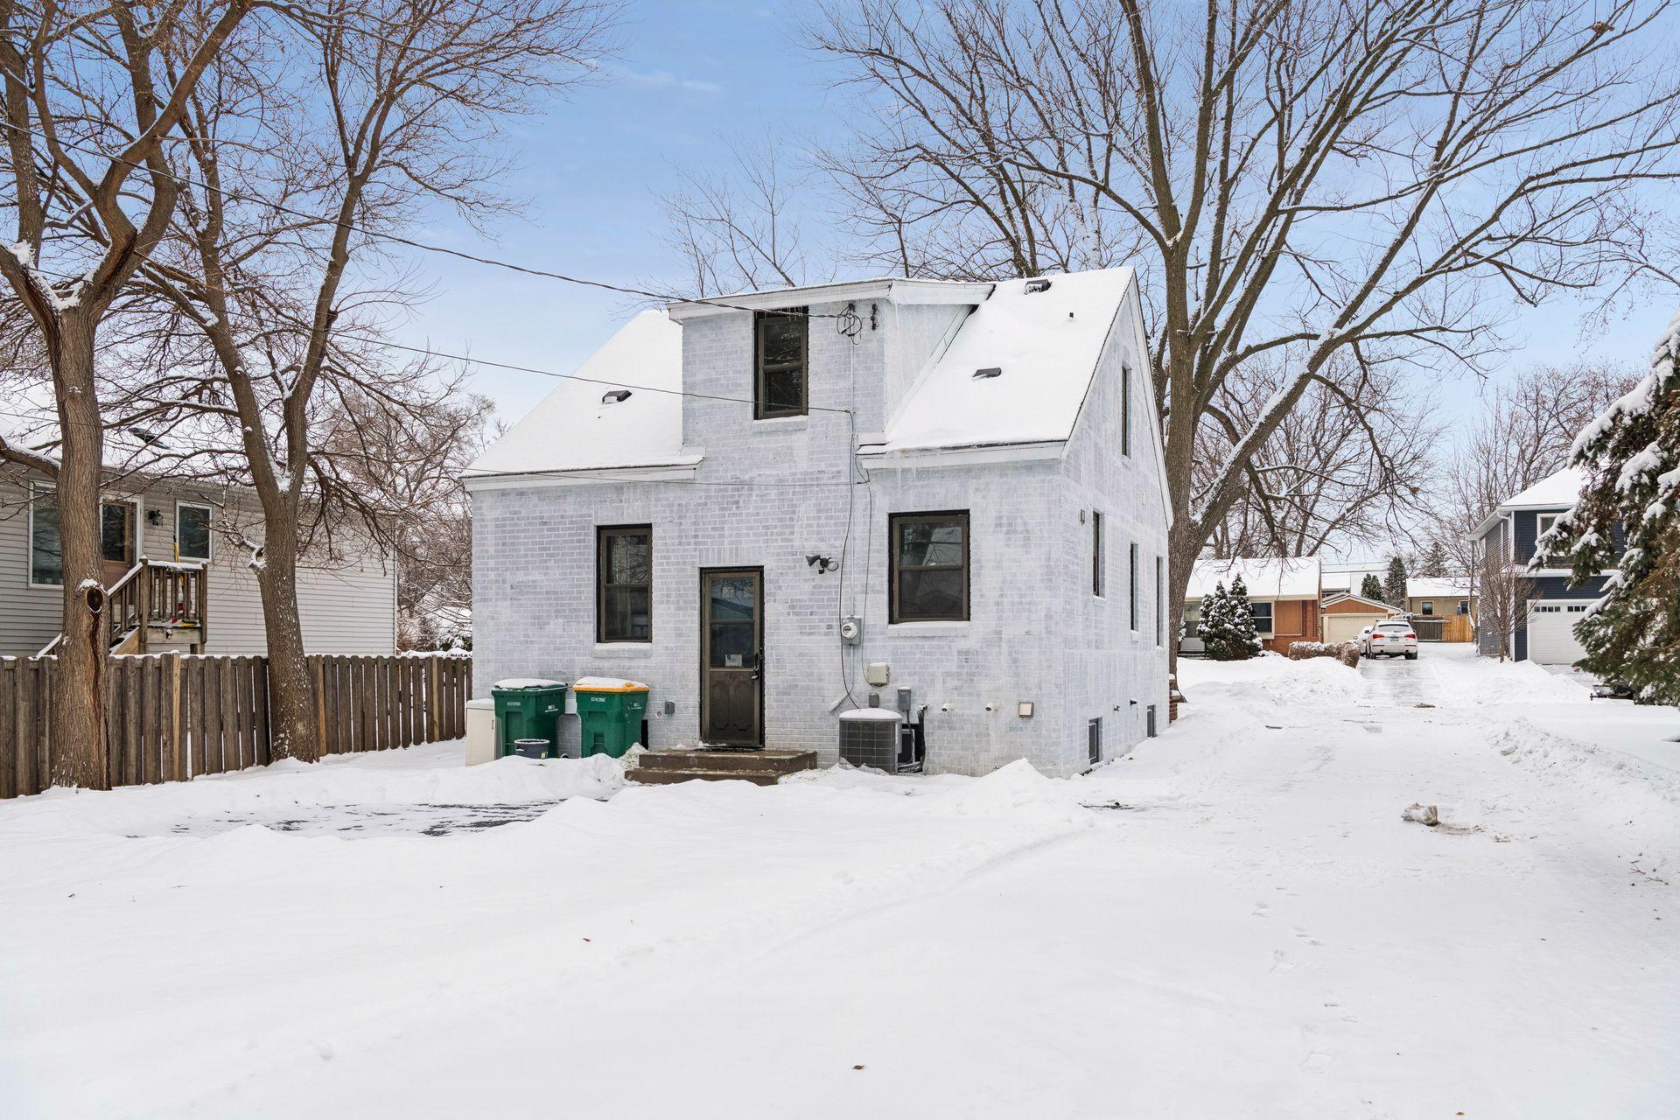
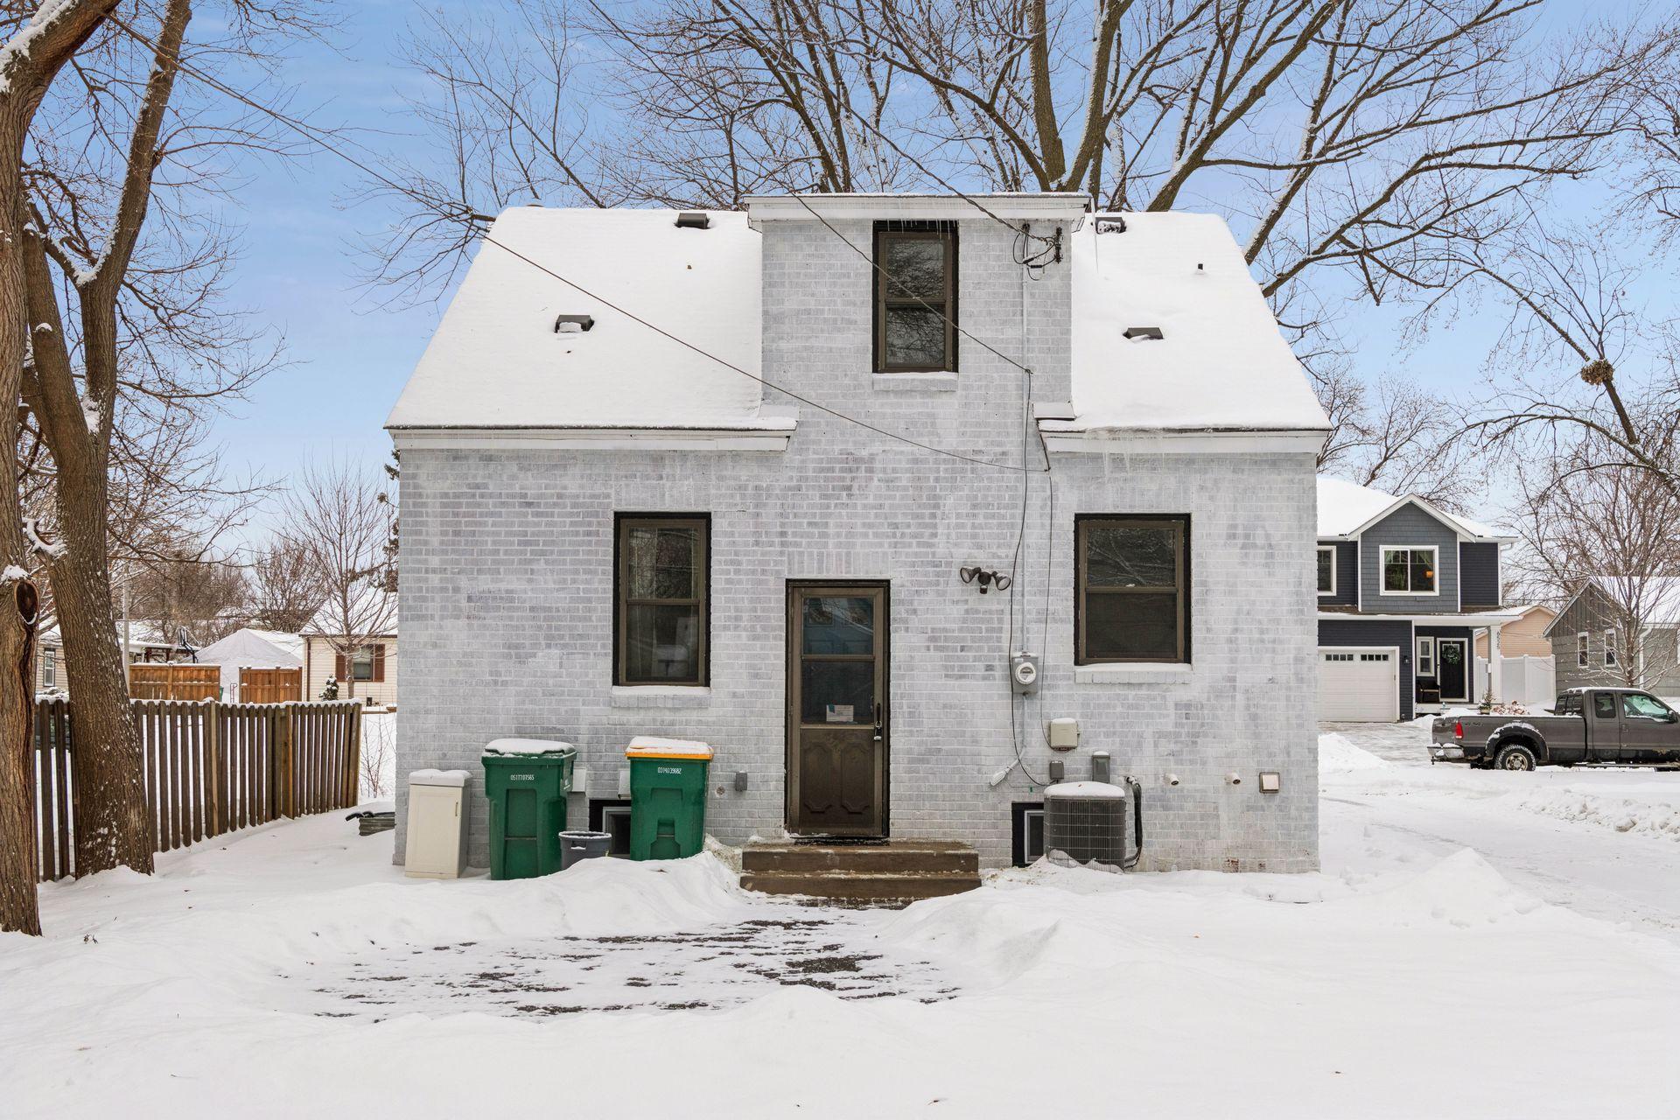
Enjoy the convenience of two laundry areas, updated kitchens and baths, and a classic brick exterior that adds timeless curb appeal. Perfectly situated near parks, shops, restaurants, and everyday amenities, with easy access to Highway 77 for a smooth commute throughout the Twin Cities. A beautifully refreshed home in a prime Richfield location--just move in and enjoy!

Share Property

Location

6520 15th Avenue S, Richfield, MN 55423

Status

Sold

Date Sold

July 2, 2026
Michael Favre

Michael Favre

Property Amenities

Interior
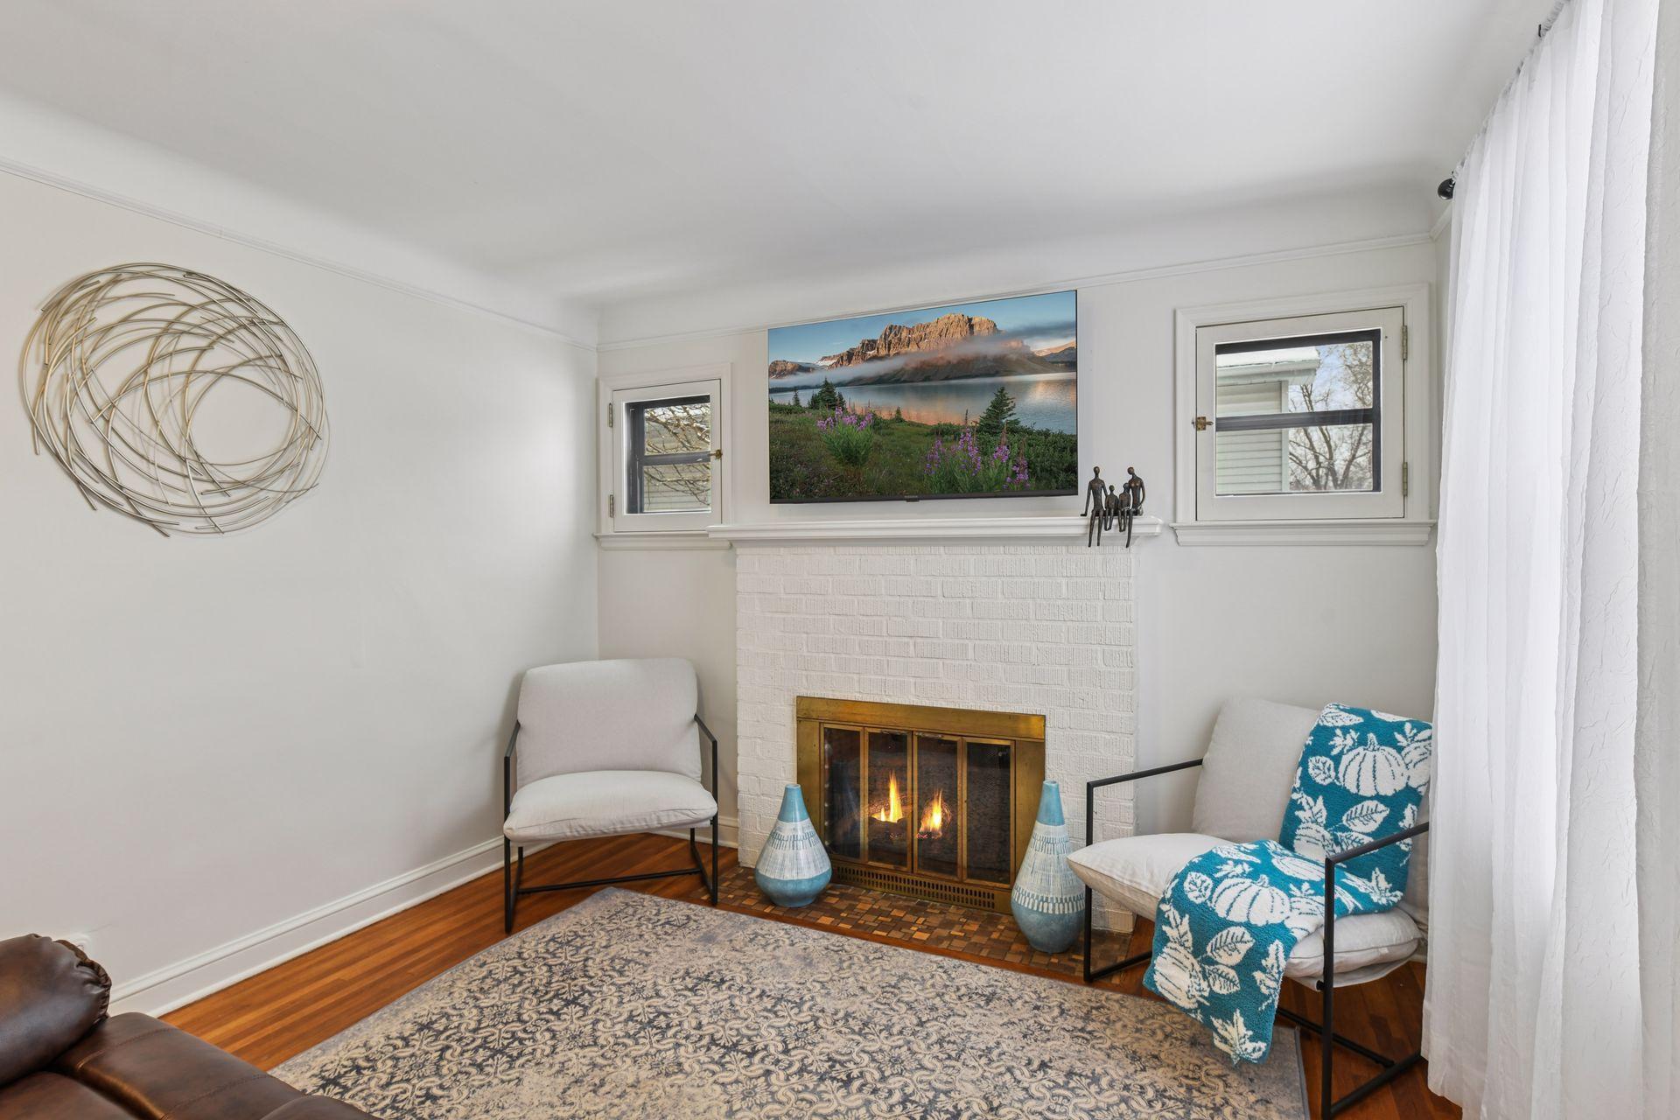
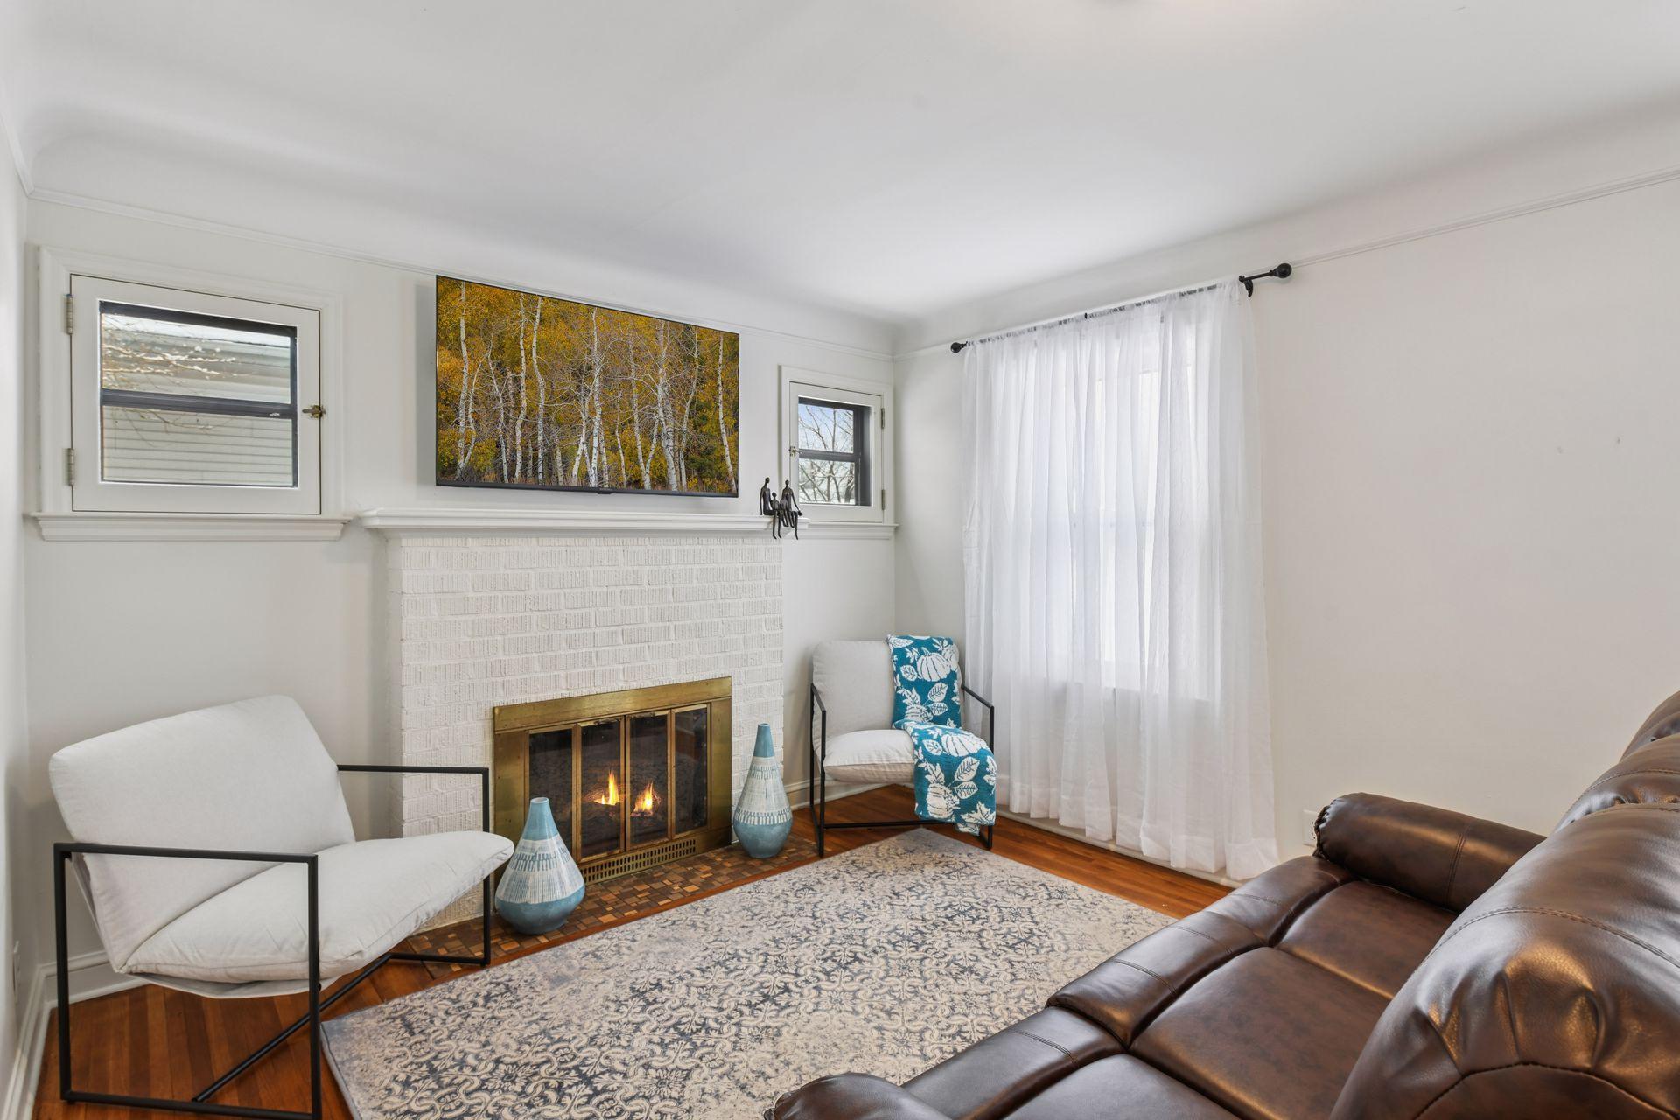
Fireplace Living Room
Appliances Dishwasher, Dryer, Microwave, Range, Refrigerator, Stainless Steel Appliances, Washer
Total Bedrooms: 5
Full Bathrooms: 2
Area & Lot
Total area 1,750 Sq.Ft.
Lot Area 6,969.6 Sq.Ft.
Living area 1,419 Sq.Ft.
MLS® ID 7077327
Year Built 1934
School District Richfield
Type Residential
Status Sold
Exterior
Stories 2
Air conditioning Central Air
Heat type Forced Air
Disability Features None
Water Source City Water/Connected
Sewer City Sewer/Connected
Parking Asphalt
Finance
Sales Price $340,000
Real Estate Tax $3,045 yearly

360 Virtual Tour

Take a tour of this property

Hennepin County

Guiding You Home, Every Step

Experience a real estate partnership built on trust, expertise, and genuine care. We bring a lifelong understanding of what “home” truly means to every client and every decision.