Leave a Message

Thank you for your message. We will be in touch with you shortly.

11058 Oregon Curve
11058 Oregon Curve
11058 Oregon Curve
11058 Oregon Curve
11058 Oregon Curve
11058 Oregon Curve
11058 Oregon Curve
11058 Oregon Curve
11058 Oregon Curve
11058 Oregon Curve
11058 Oregon Curve
11058 Oregon Curve
11058 Oregon Curve
11058 Oregon Curve
11058 Oregon Curve
11058 Oregon Curve
11058 Oregon Curve
11058 Oregon Curve
11058 Oregon Curve
11058 Oregon Curve
11058 Oregon Curve
11058 Oregon Curve
11058 Oregon Curve
11058 Oregon Curve
11058 Oregon Curve
11058 Oregon Curve
11058 Oregon Curve
11058 Oregon Curve
11058 Oregon Curve
11058 Oregon Curve
11058 Oregon Curve
11058 Oregon Curve
11058 Oregon Curve
11058 Oregon Curve
11058 Oregon Curve
11058 Oregon Curve
11058 Oregon Curve
11058 Oregon Curve
11058 Oregon Curve
11058 Oregon Curve
11058 Oregon Curve
VIEW PHOTOS
Courtesy of RE/MAX Results, Buffy Mobroten Listing Contact:  
$295,000

11058 Oregon Curve

3 Beds 2 Baths 1,688 Sq.Ft. 2,178 Sq.Ft.

Description

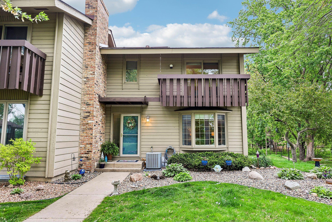
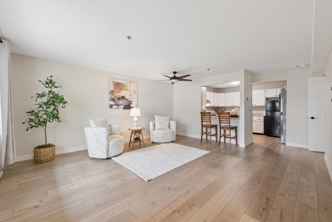
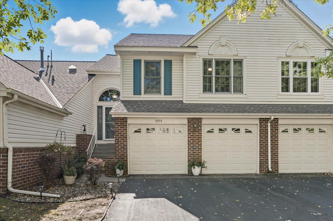
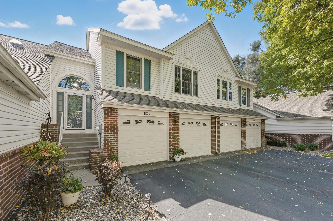
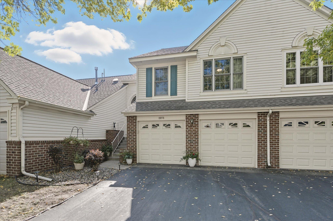
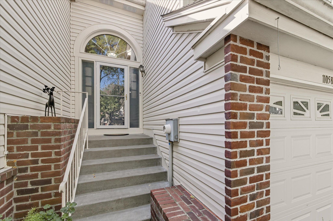
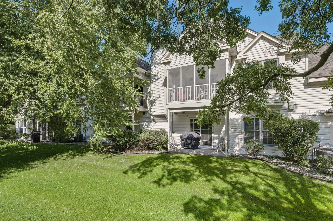
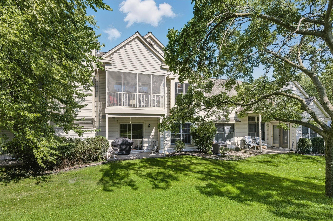
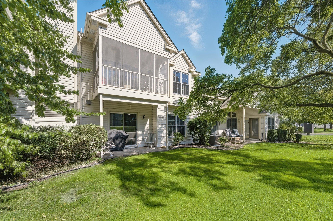
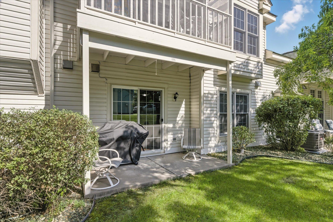
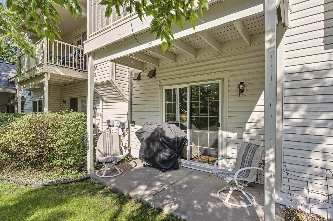
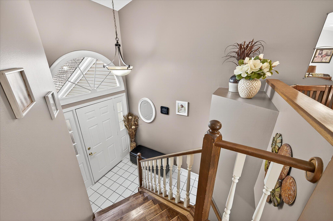
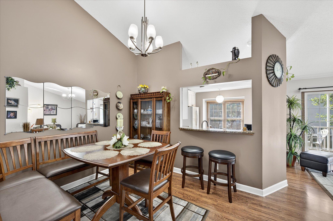
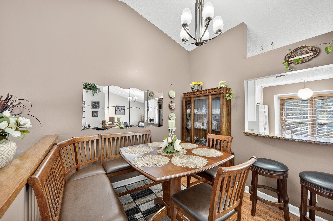
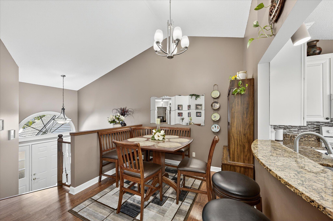
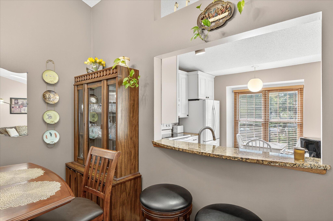
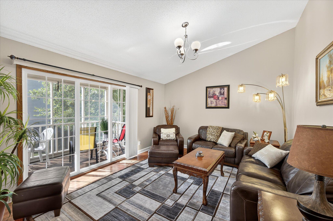
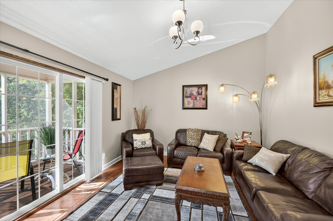
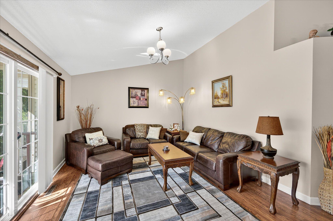
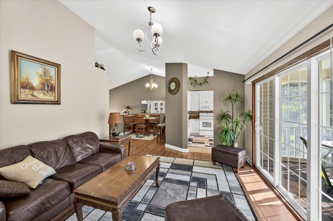
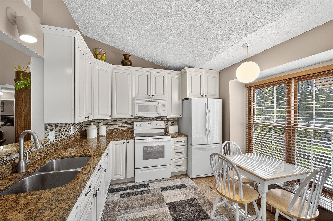
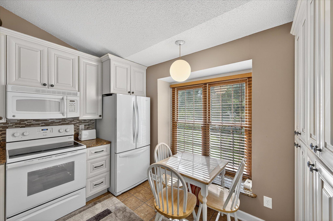
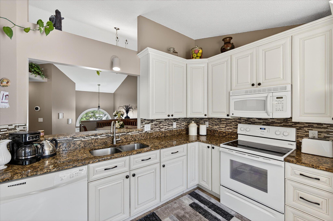
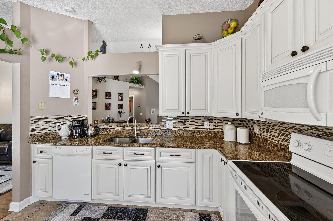
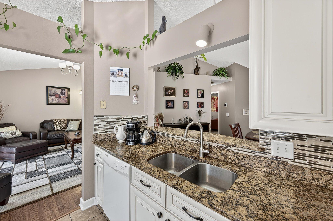
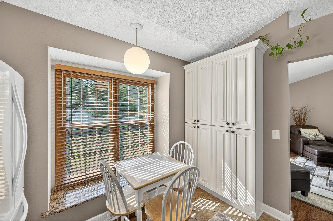
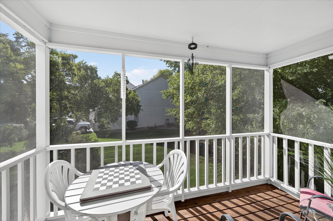
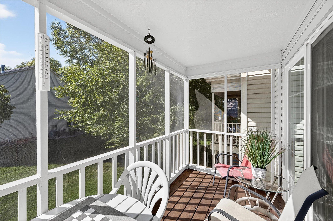
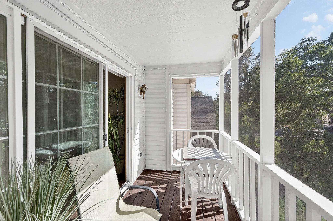
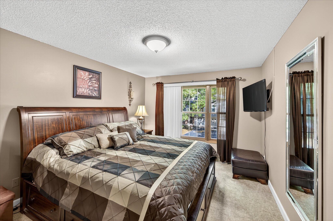
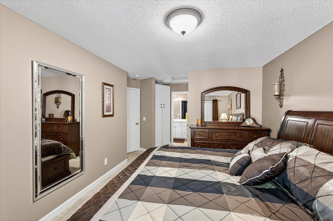
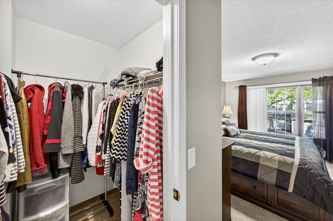
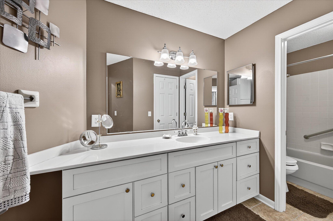
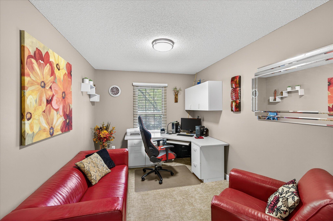
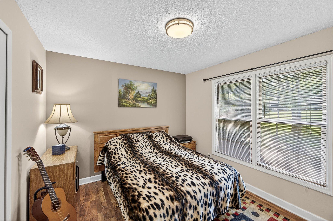
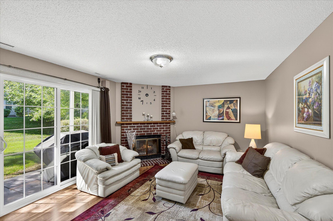
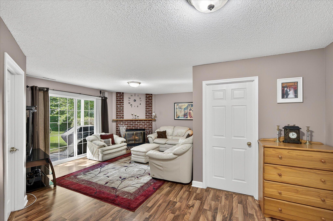
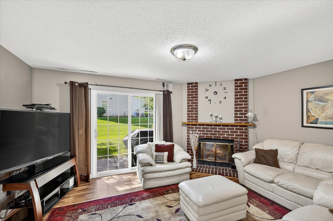
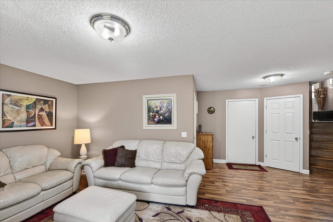
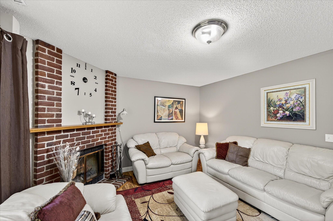
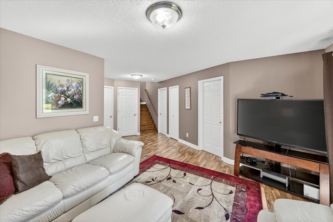
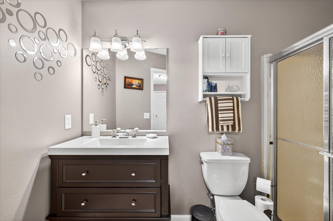
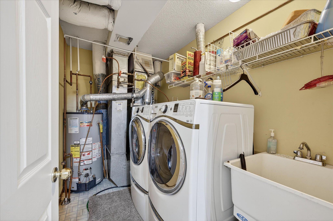
Outstanding Williamsburg townhome is located in a cul-de-sac and is bright and inviting with many updates since current owners purchased in 2011. Delightful screened porch with relaxing views of rear yard is located off the vaulted living room. Engineered wood look floors throughout all living areas. Kitchen offers newer white cabinets with granite countertops and an eat-in area. Open serving bar to dining room. Primary bedroom has walk-in closet with walk-through entry to the full bath. Second bedroom on upper is currently used as an office. Upper and lower patio doors were replaced in 2013. Lower family room boasts a wood-burning fireplace with walk out to patio. Recently updated bath and 3rd bedroom complete this level. Note finished under-stair and finished utility room. Neutral decor throughout. Great Opportunity!

Share Property

Location

11058 Oregon Curve, Bloomington, MN 55438

Status

Sold
Savanah  Farrell

Savanah Farrell

TITLE

Real Estate Agent

Property Amenities

Interior
Laundry room Lower Level
Fireplace Family Room, Wood Burning
Appliances Dishwasher, Disposal, Dryer, Gas Water Heater, Microwave, Range, Refrigerator, Washer
Total Bedrooms: 3
Three-Quarter Bathrooms: 1
Full Bathrooms: 1
Area & Lot
Lot Area 2,178 Sq.Ft.
Living area 1,688 Sq.Ft.
MLS® ID 6800693
Year Built 1987
School District Bloomington
Type Townhouse
Status Sold
Exterior
Stories 2
Air conditioning Central Air
Heat type Forced Air
Disability Features None
Water Source City Water/Connected
Garage Space 2.0
Sewer City Sewer/Connected
Parking Attached Garage, Asphalt, Finished Garage, Garage Door Opener, Insulated Garage
Lot Features Tree Coverage - Medium, Zero Lot Line
Finance
Sales Price $295,000
HOA Fees $420 monthly
Real Estate Tax $3,858 yearly

Hennepin County

Guiding You Home, Every Step

Experience a real estate partnership built on trust, expertise, and genuine care. We bring a lifelong understanding of what “home” truly means to every client and every decision.