935 Saint Clair Avenue
VIEW PHOTOS
Courtesy of Coldwell Banker Realty, Shane M. Montoya Listing Contact:  
$415,000

935 Saint Clair Avenue

3 Beds 2 Baths 1,475 Sq.Ft. 5,532.12 Sq.Ft.

Description

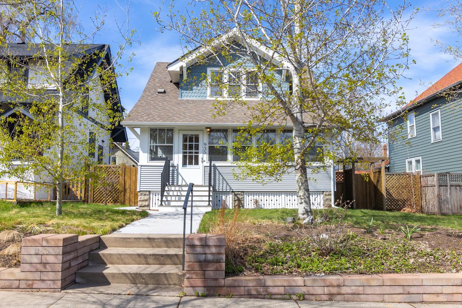
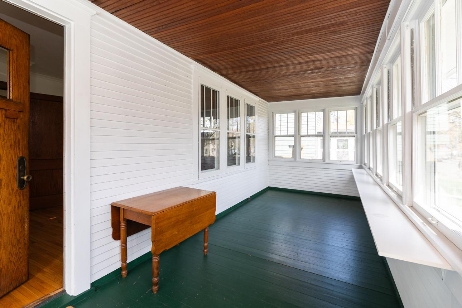
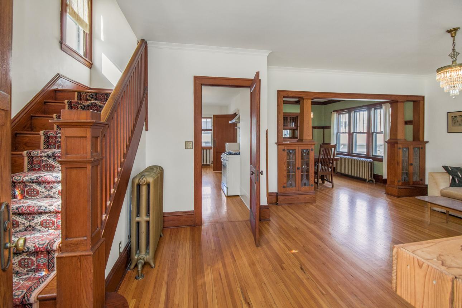
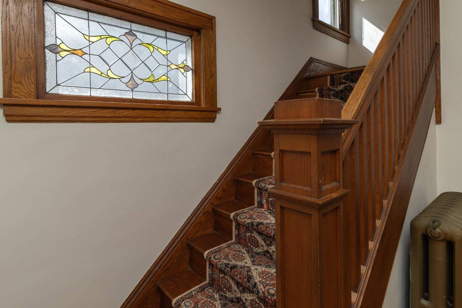
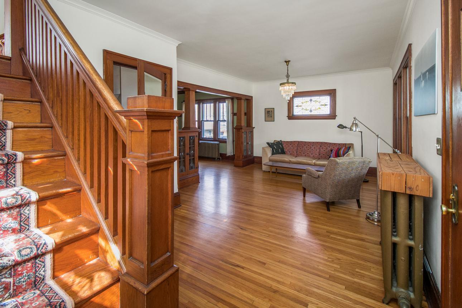
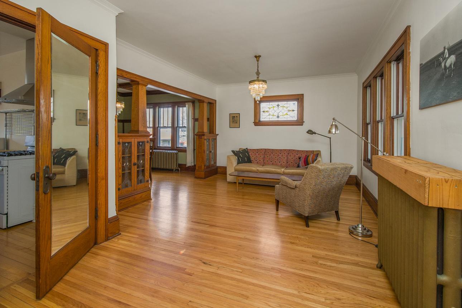
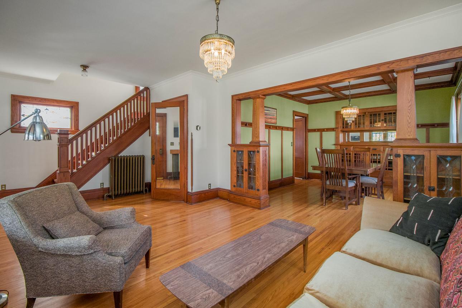
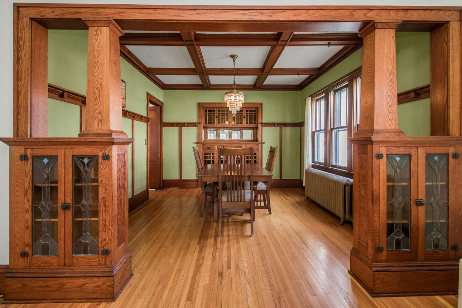
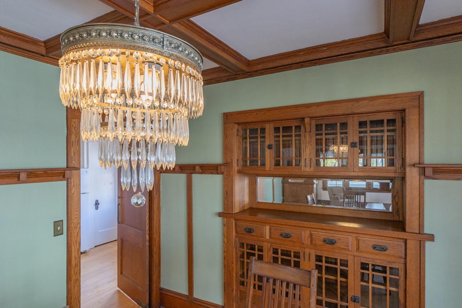
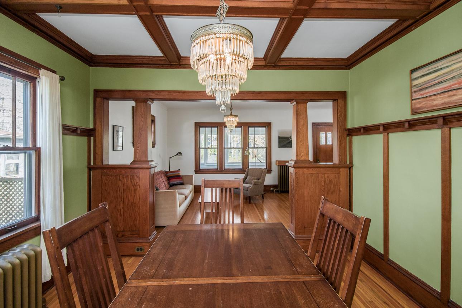
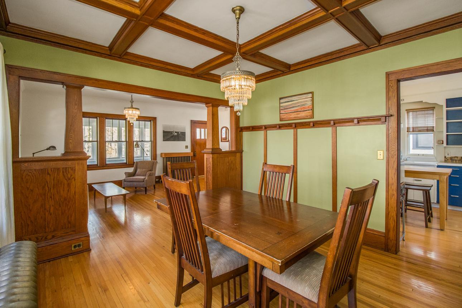
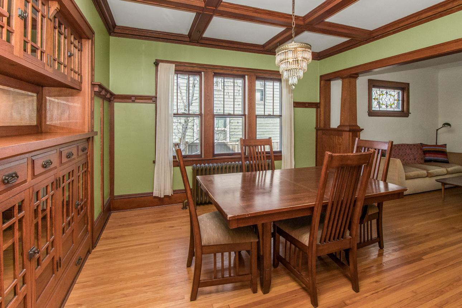
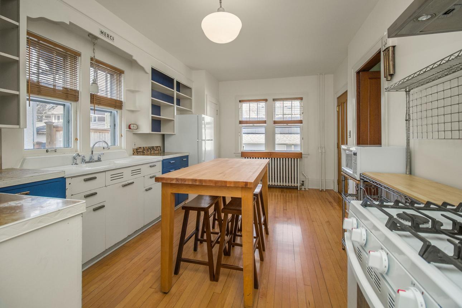
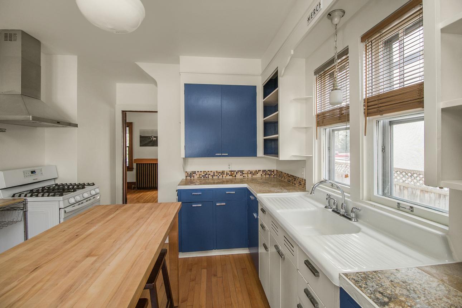
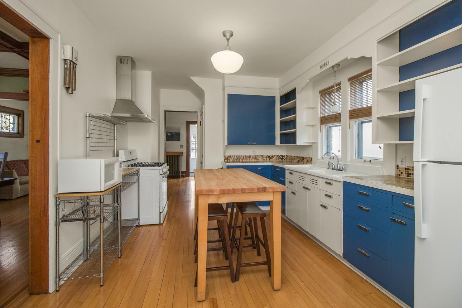
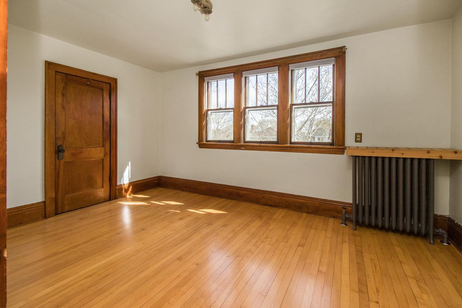
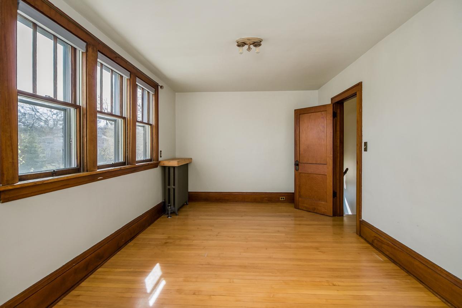
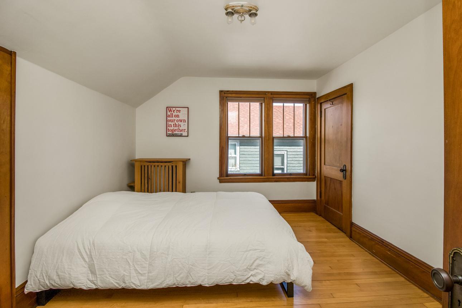
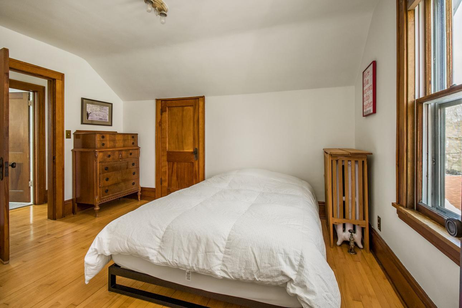
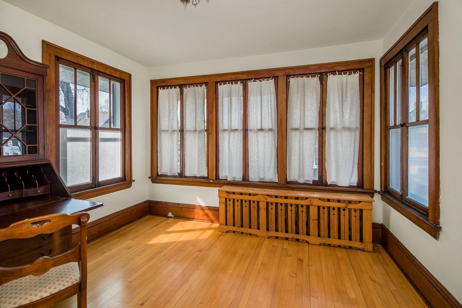
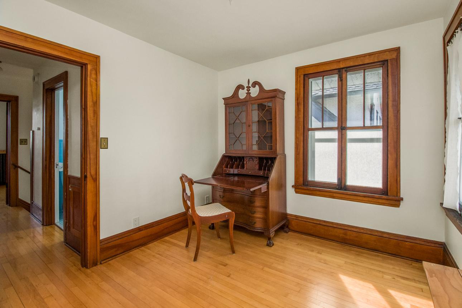
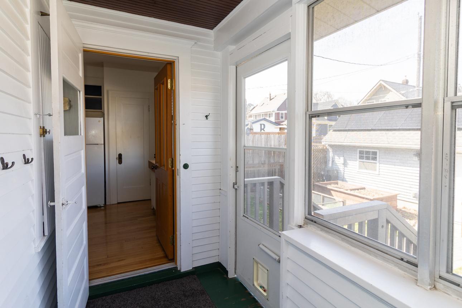
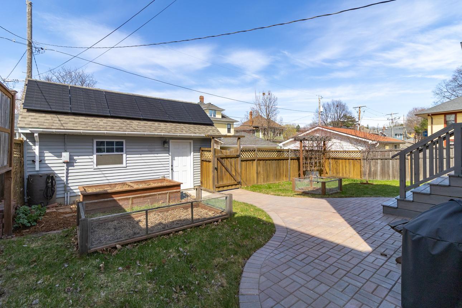
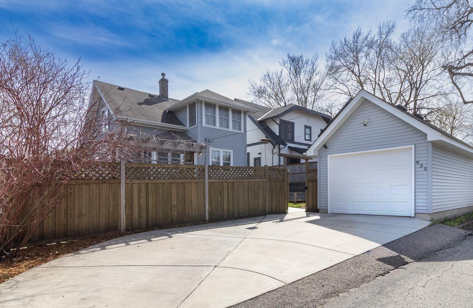
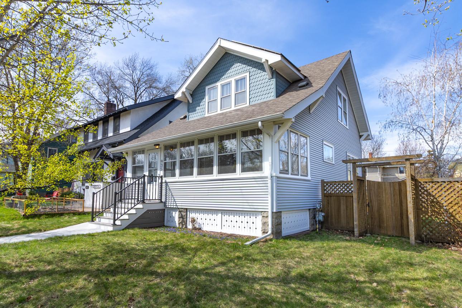
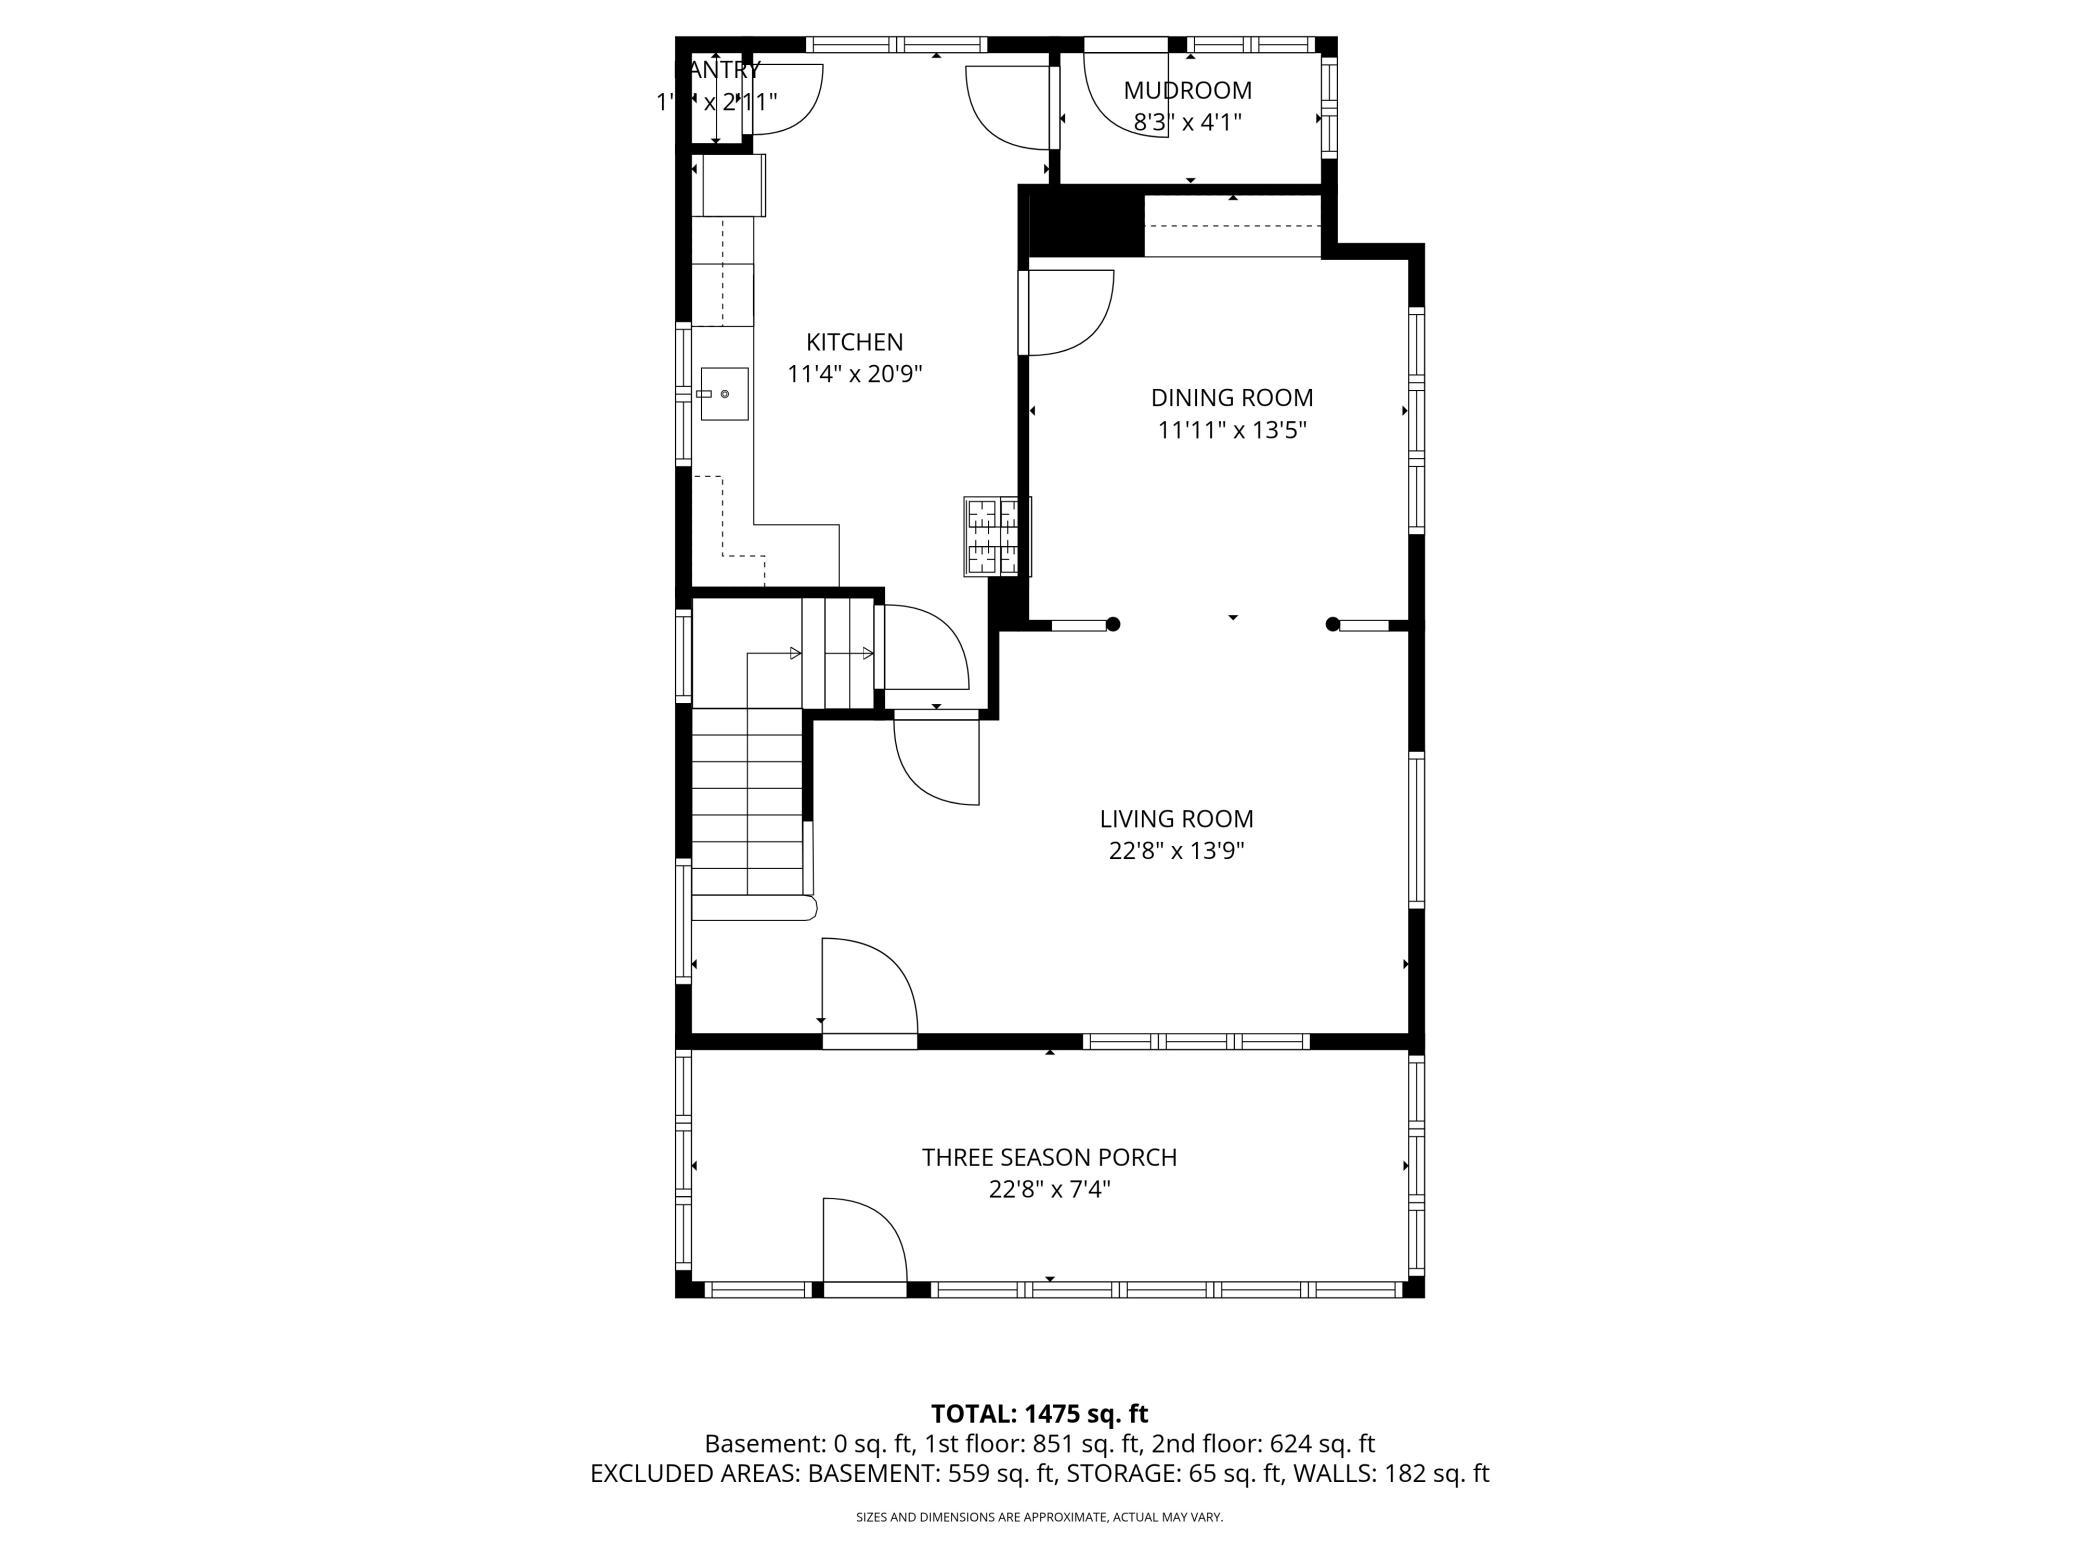
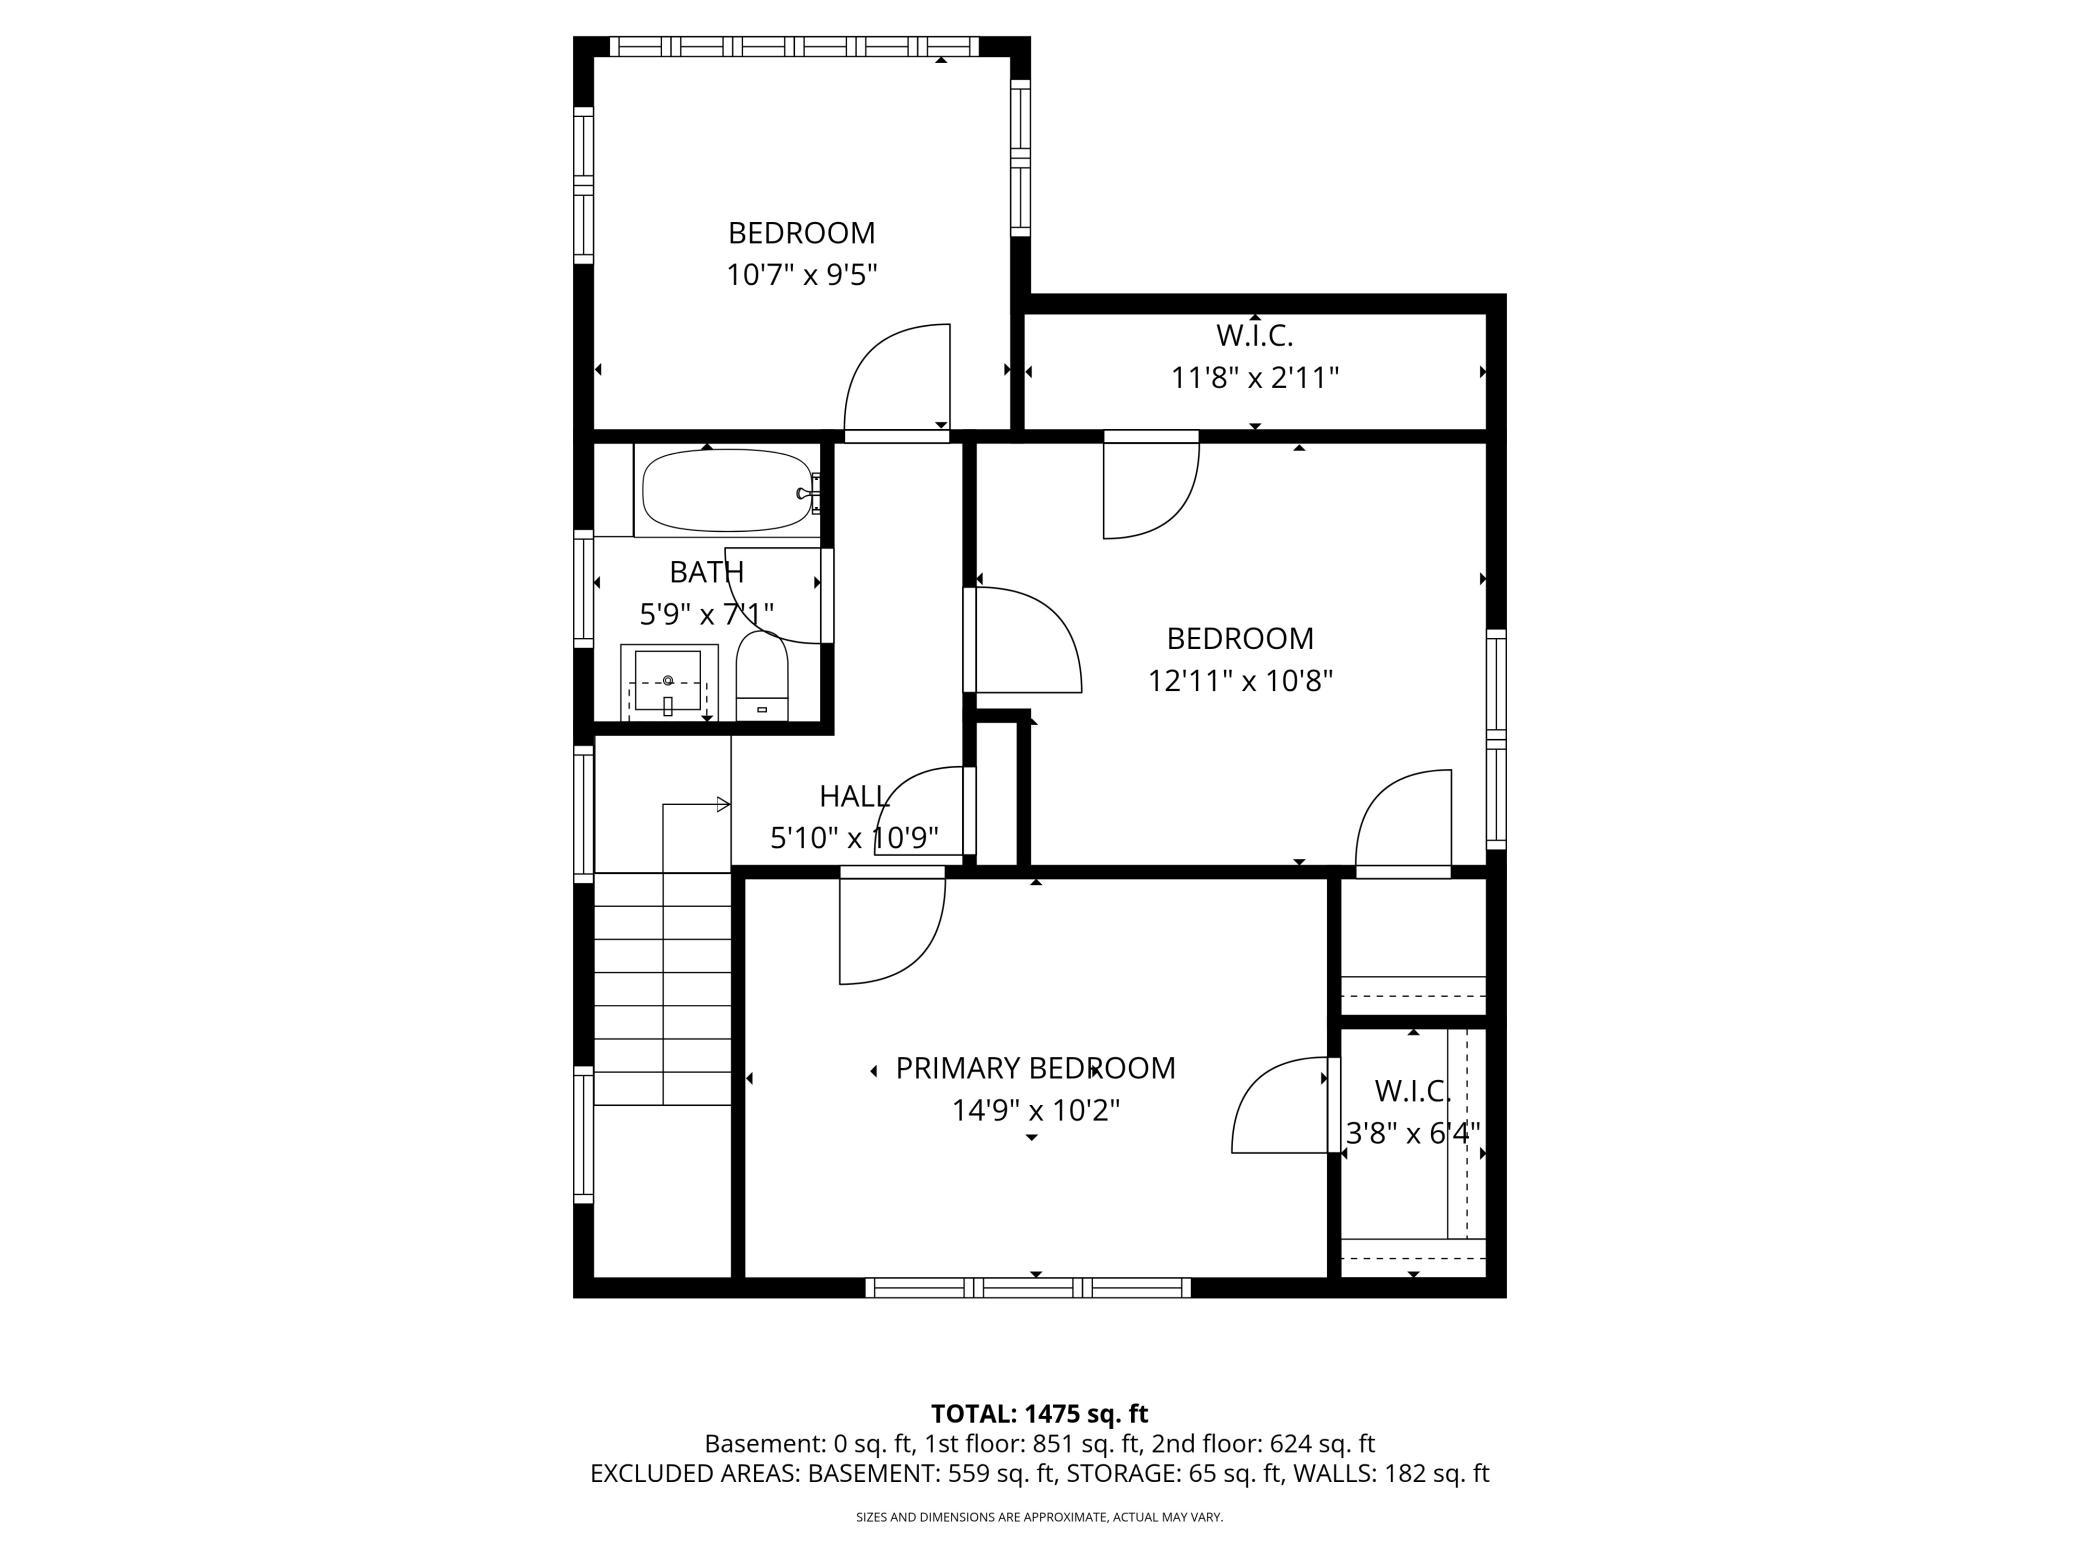
A standout in Summit Hill--rich in character, thoughtfully updated, and truly move-in ready. From the moment you step inside, you'll be drawn to the striking original woodwork, coffered ceilings, and timeless built-ins that anchor the dining room with warmth and character. The spacious kitchen offers ample workspace and room for everyday living or casual gathering. Upstairs, you'll find three bedrooms on one level, providing a functional and highly sought-after layout. Enjoy morning coffee on the adorable front porch, or unwind out back in the fully fenced yard featuring a newer paver patio, vegetable garden beds, and plenty of space to relax or entertain. A garage plus a large parking pad offers plenty of off-street parking and added convenience. Thoughtful improvements--including solar panels, updated landscaping, a new retaining wall, and a sewer liner to the street--offer peace of mind. All of this in a prime location just moments from shopping, dining, and easy freeway access.

Share Property

Location

935 Saint Clair Avenue, Saint Paul, MN 55105

Status

Sold

Date Sold

May 28, 2026
Michael Favre

Michael Favre

Property Amenities

Interior
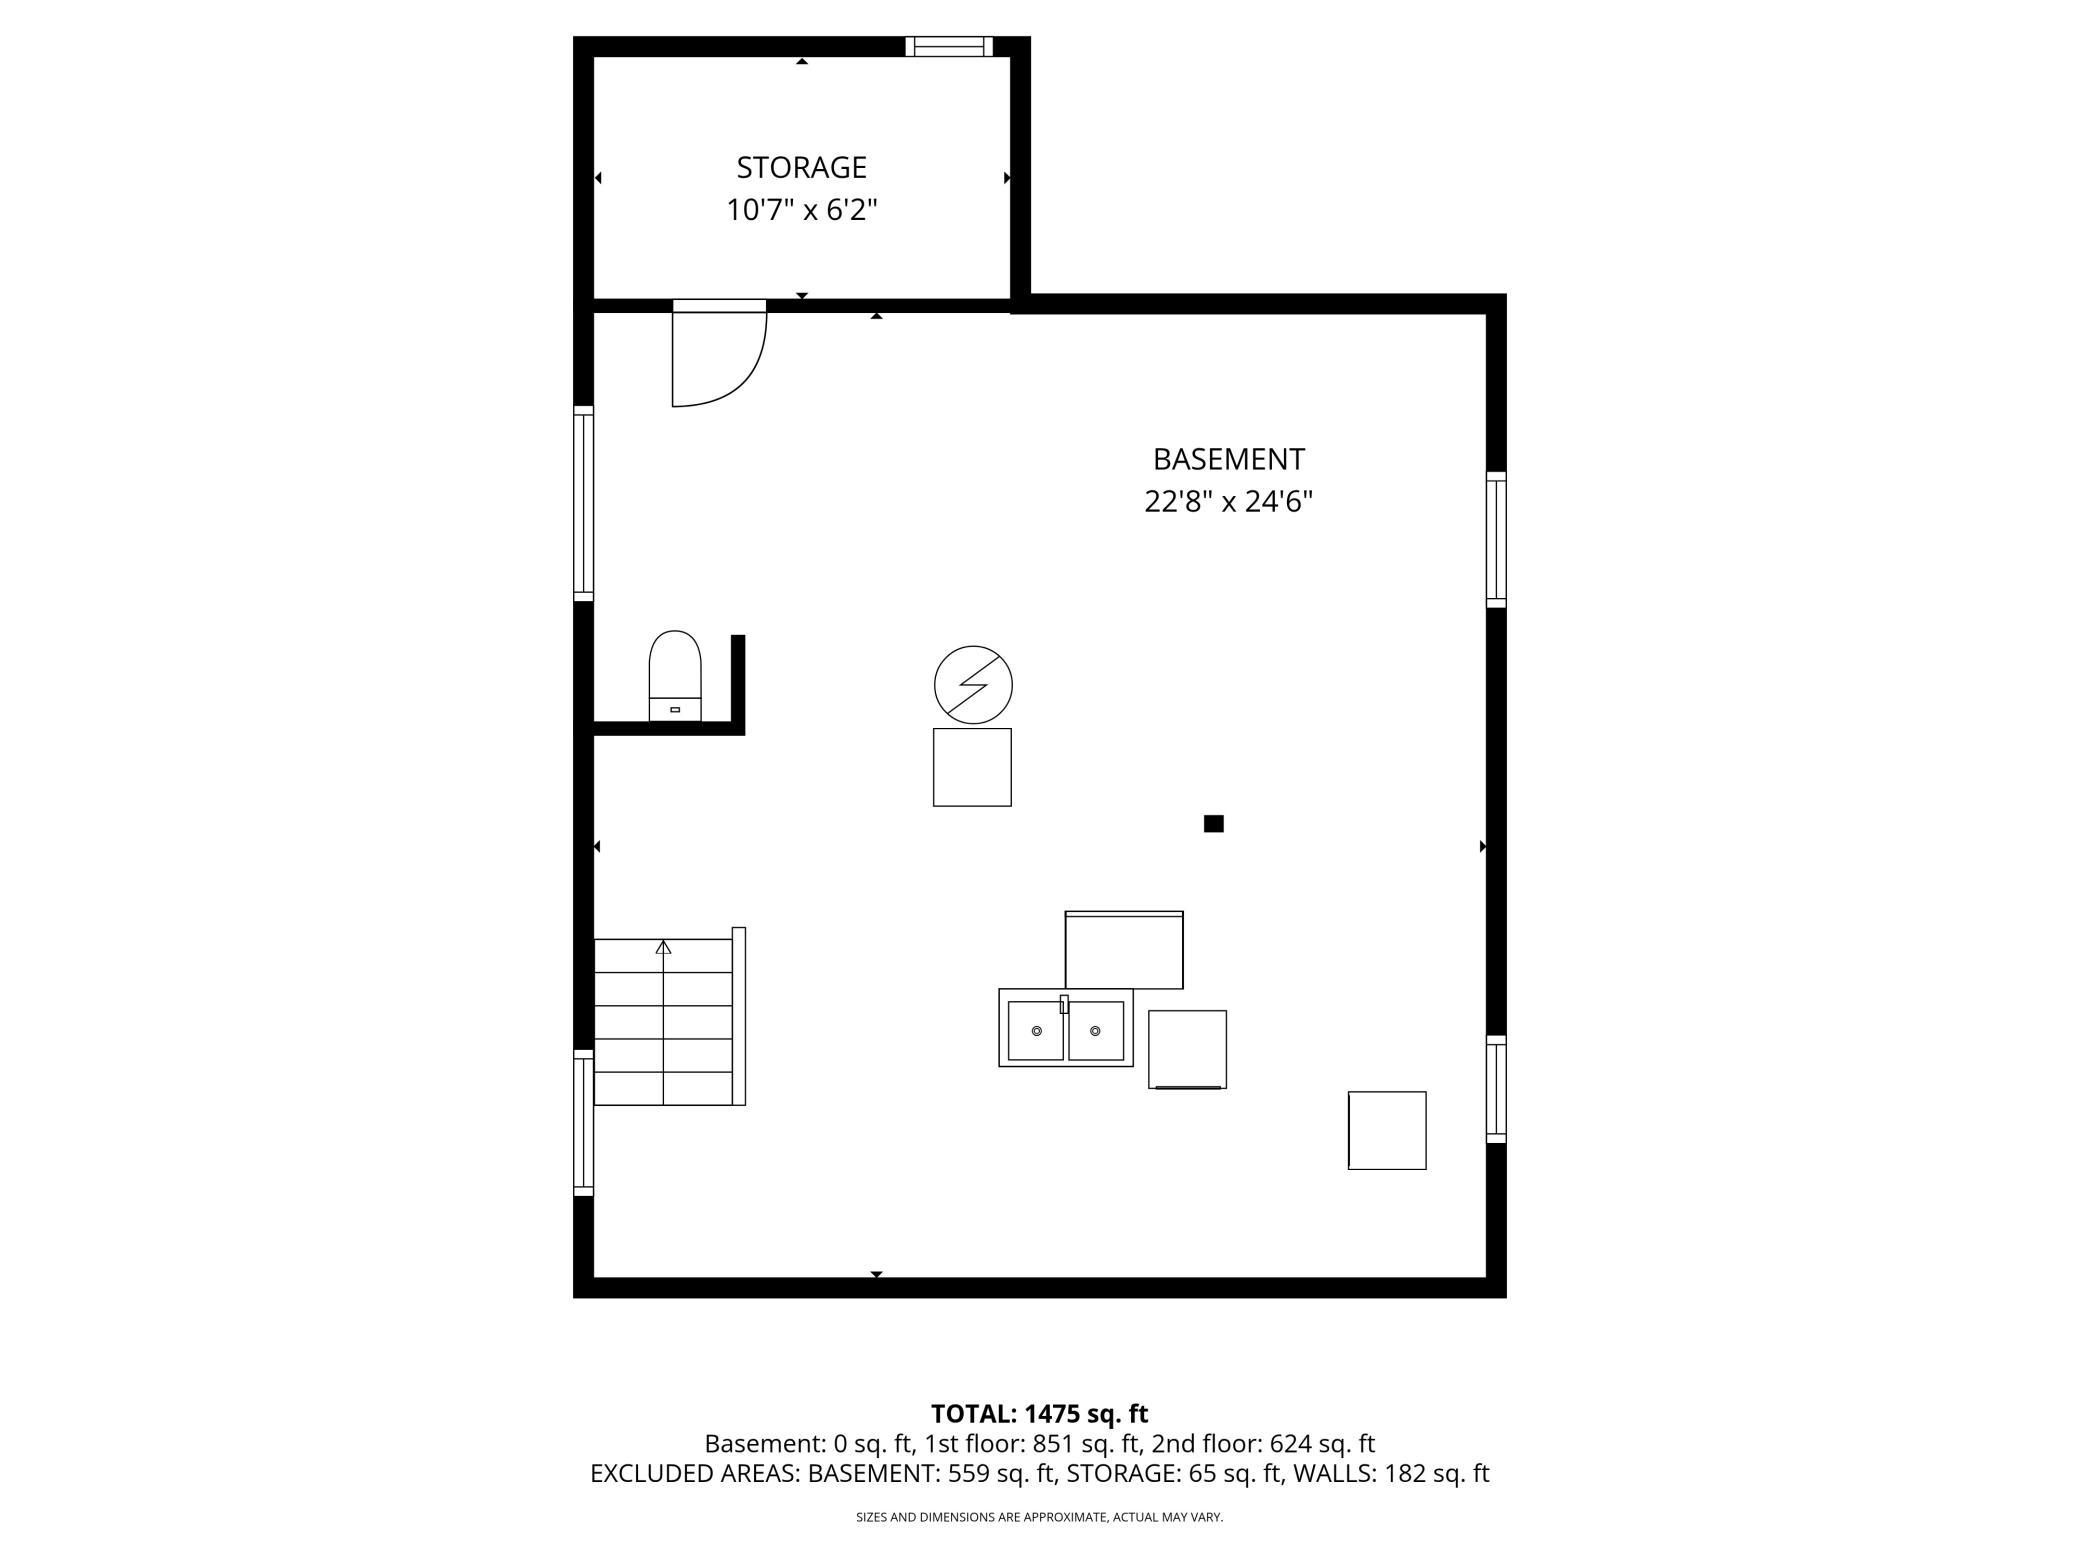
Laundry room In Basement
Appliances Dryer, Microwave, Range, Refrigerator, Washer
Total Bedrooms: 3
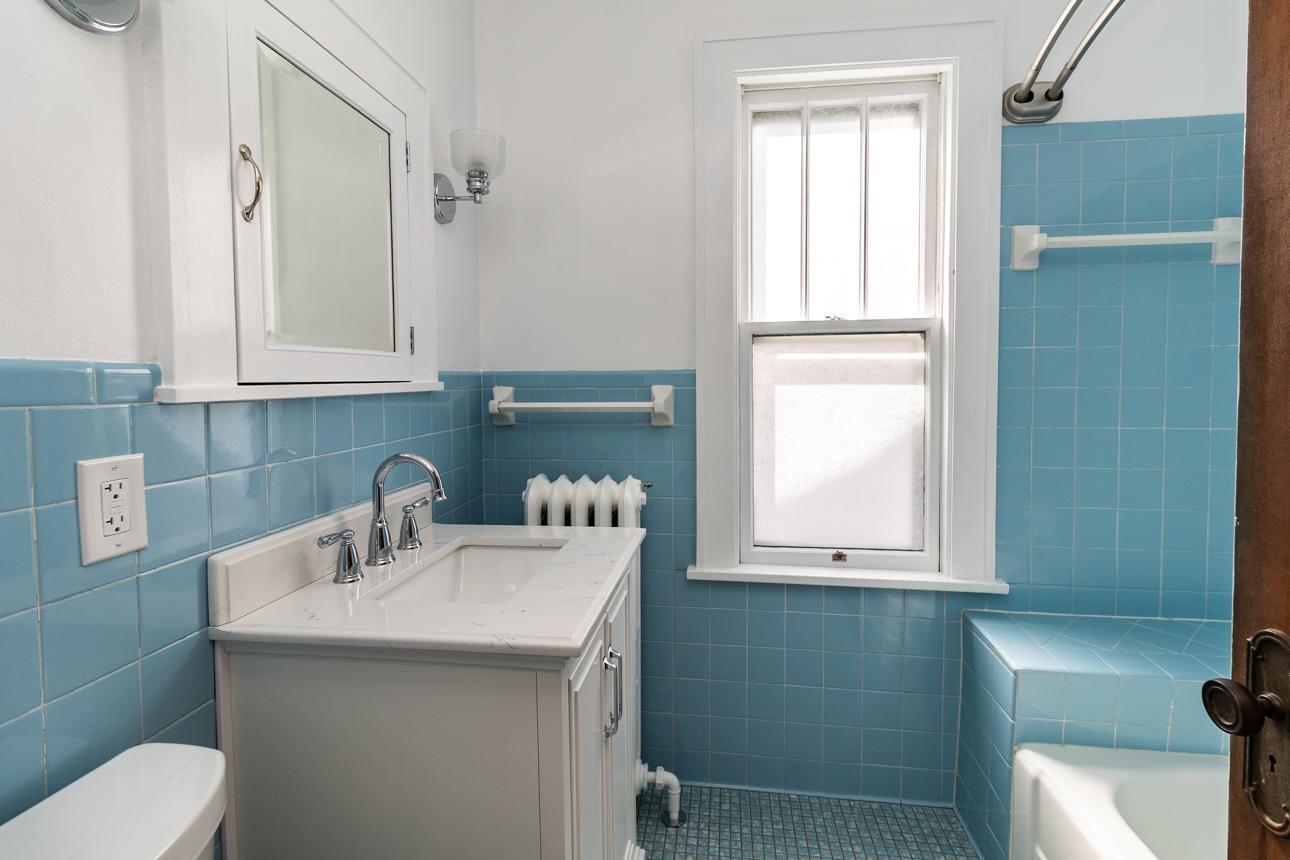
Full Bathrooms: 1
Area & Lot
Total area 2,099 Sq.Ft.
Lot Area 5,532.12 Sq.Ft.
Living area 1,475 Sq.Ft.
MLS® ID 7012991
Year Built 1916
School District St. Paul
Type Residential
Status Sold
Exterior
Stories 2
Air conditioning None
Heat type Radiant
Disability Features None
Water Source City Water/Connected
Garage Space 1.0
Sewer City Sewer/Connected
Parking Detached Garage, Asphalt, Garage Door Opener
Lot Features Public Transit (w/in 6 blks), Tree Coverage - Light
Finance
Sales Price $415,000
Real Estate Tax $5,320 yearly

Ramsey County

Guiding You Home, Every Step

Experience a real estate partnership built on trust, expertise, and genuine care. We bring a lifelong understanding of what “home” truly means to every client and every decision.