Leave a Message

Thank you for your message. We will be in touch with you shortly.

7744 146th Terrace
7744 146th Terrace
7744 146th Terrace
7744 146th Terrace
7744 146th Terrace
7744 146th Terrace
7744 146th Terrace
7744 146th Terrace
7744 146th Terrace
7744 146th Terrace
7744 146th Terrace
7744 146th Terrace
7744 146th Terrace
7744 146th Terrace
7744 146th Terrace
7744 146th Terrace
7744 146th Terrace
7744 146th Terrace
7744 146th Terrace
7744 146th Terrace
7744 146th Terrace
7744 146th Terrace
7744 146th Terrace
7744 146th Terrace
7744 146th Terrace
7744 146th Terrace
7744 146th Terrace
7744 146th Terrace
7744 146th Terrace
7744 146th Terrace
7744 146th Terrace
7744 146th Terrace
VIEW PHOTOS
Courtesy of RE/MAX Results, Amy Collins Listing Contact:  
$921,000

7744 146th Terrace

3 Beds 3 Baths 2,479 Sq.Ft. 6,534 Sq.Ft.

Description

Come tour this home only during Parade of Homes in September, Friday-Sunday 12-6pm.

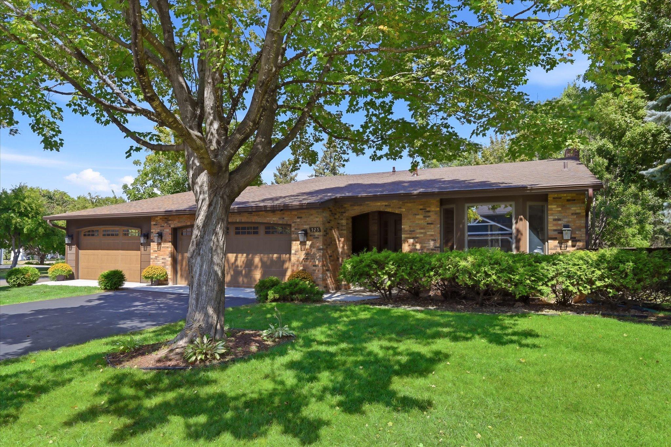
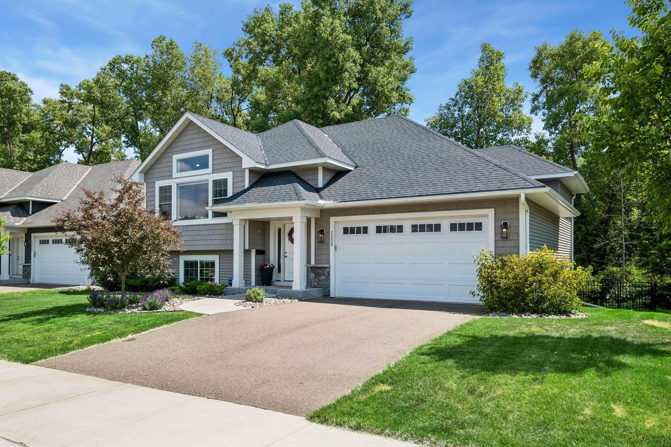
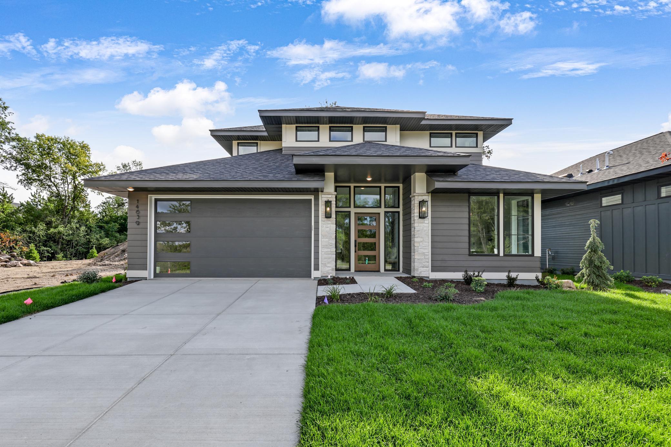
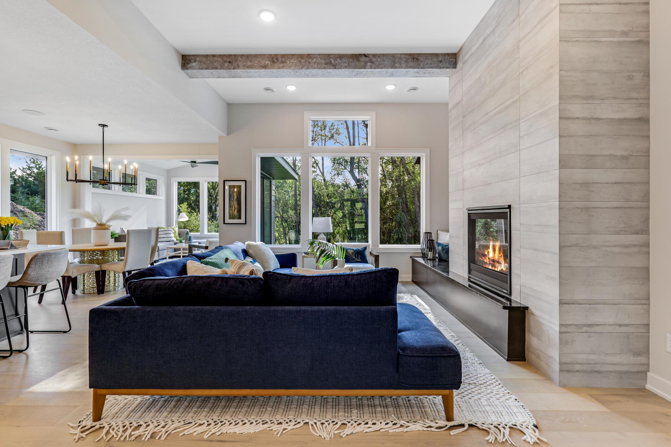
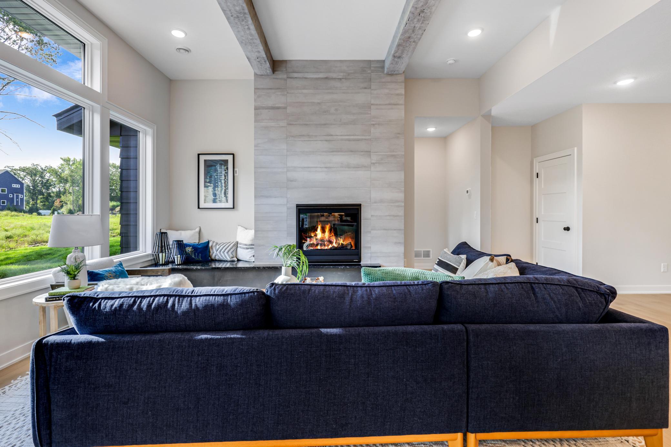
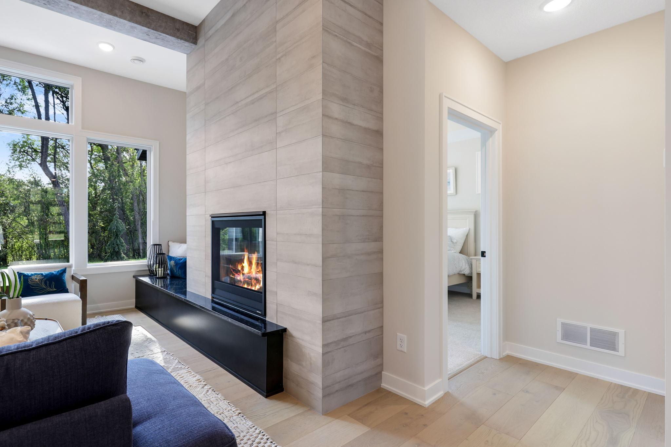
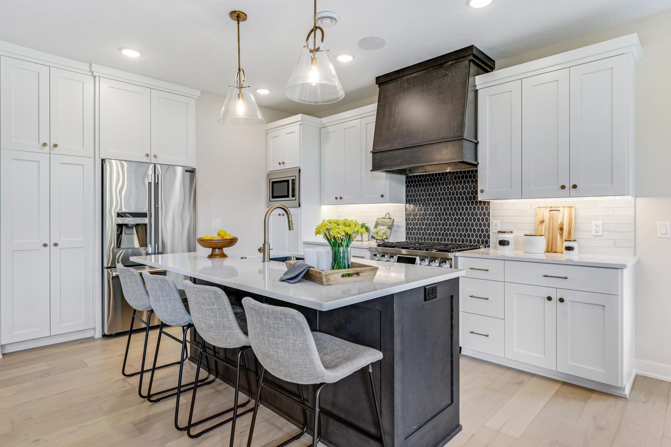
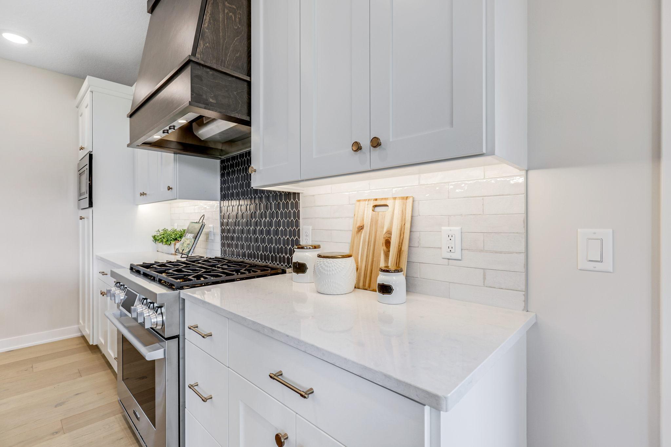
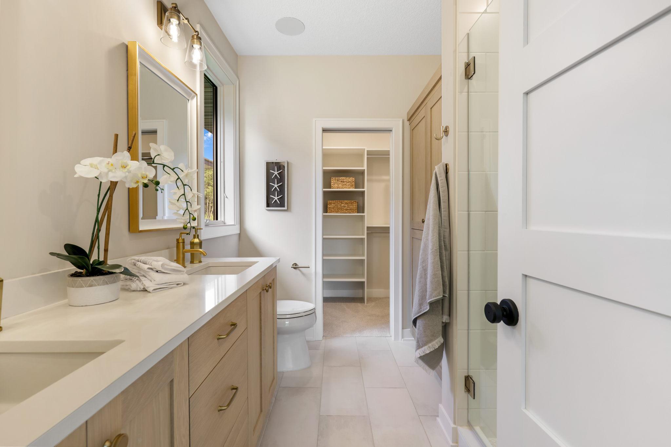
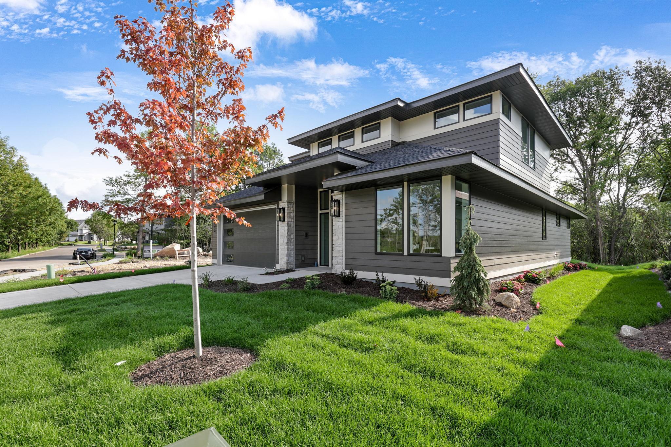
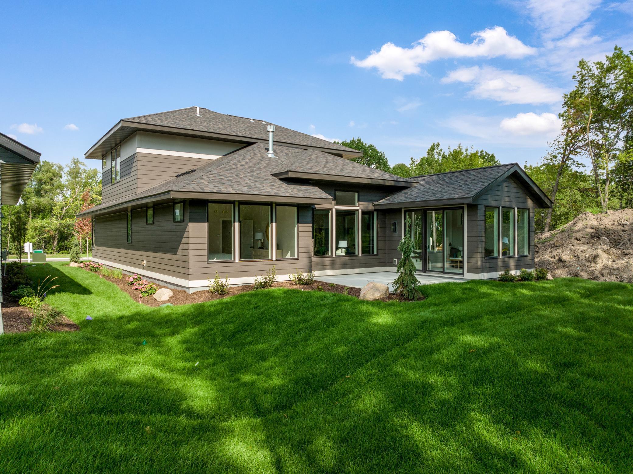
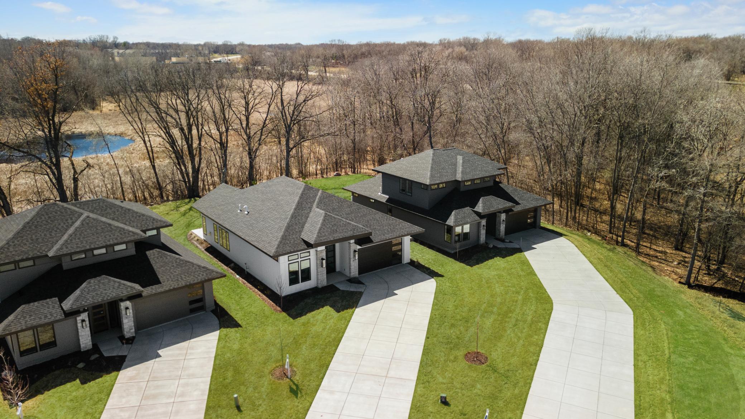
Discover elevated living in the highly sought-after Eagleview development in Savage. Choose from a one-story or two-story floorplan. Our luxury villas combine sophistication, convenience, and comfort in one stunning package. Designed with low-entry, slab-on-grade construction, our homes offers effortless accessibility while showcasing thoughtful details and high-end finishes throughout.

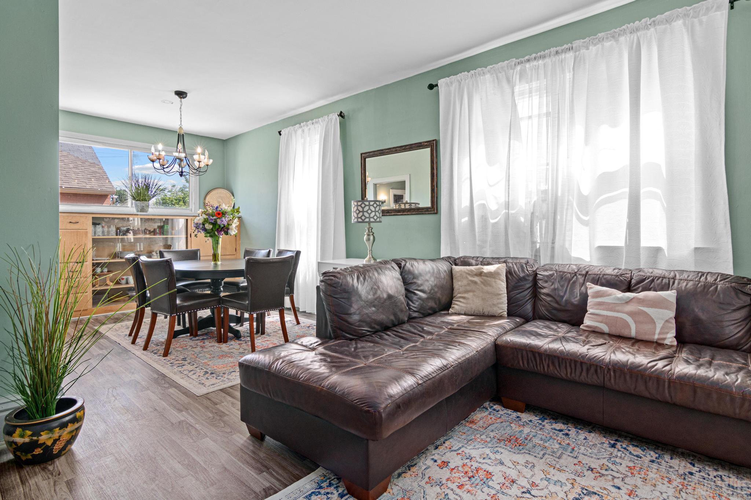
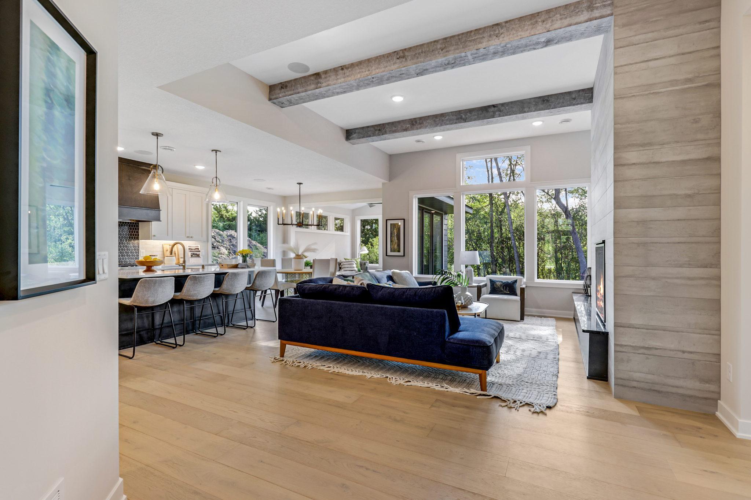
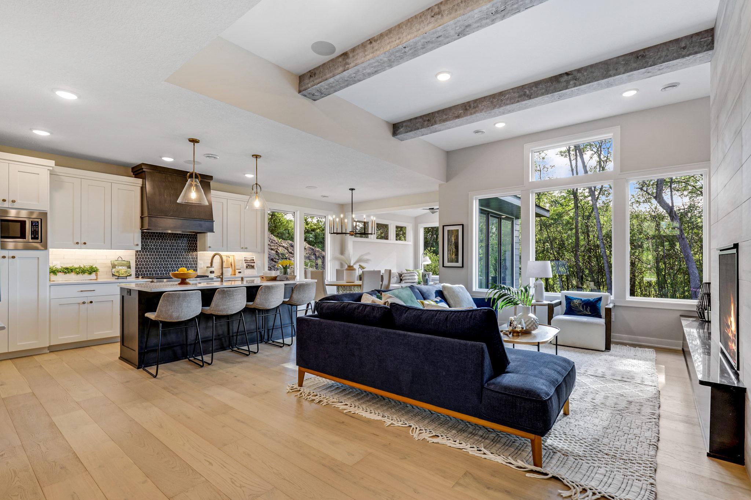
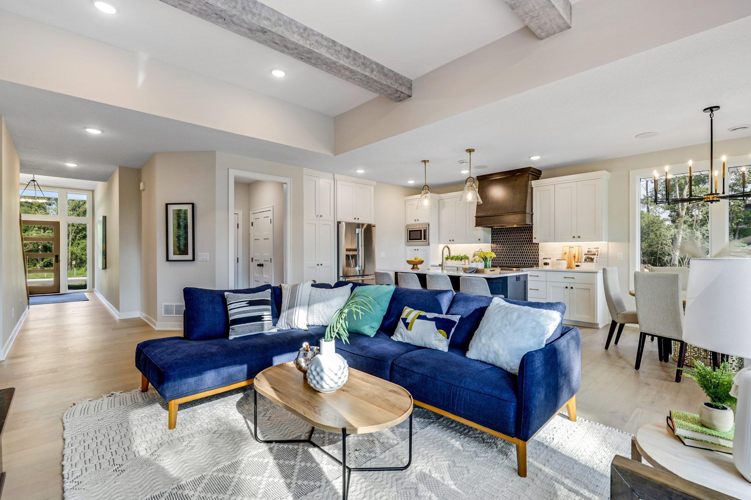
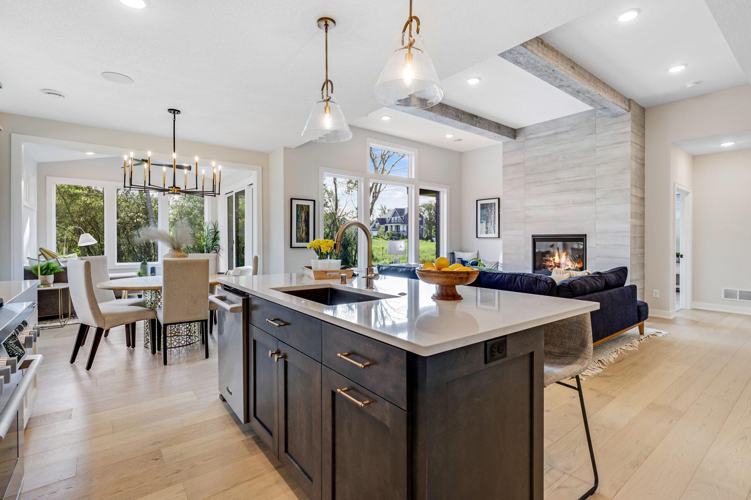
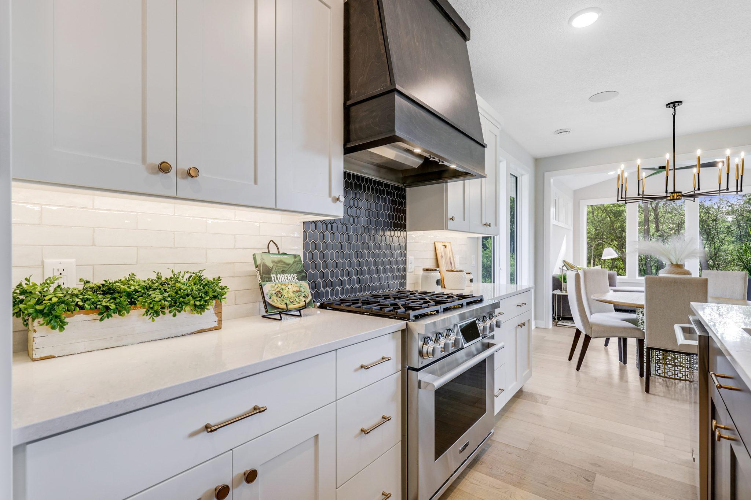
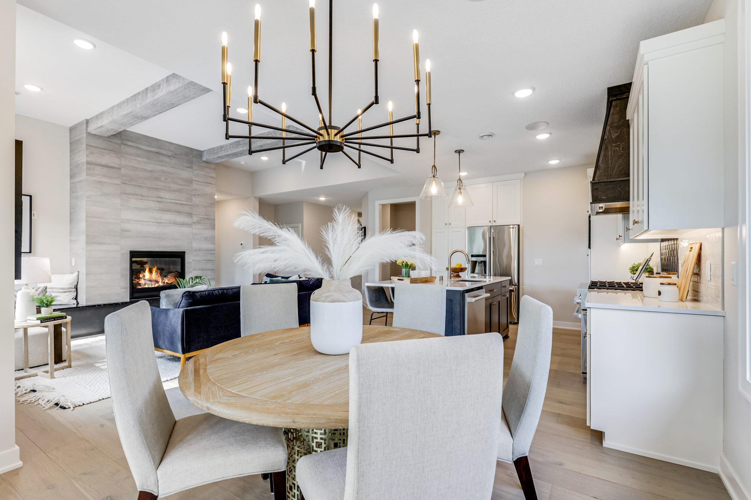
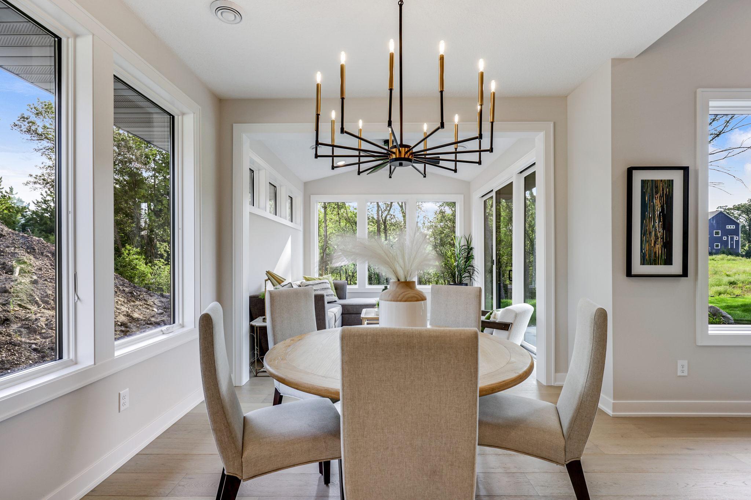
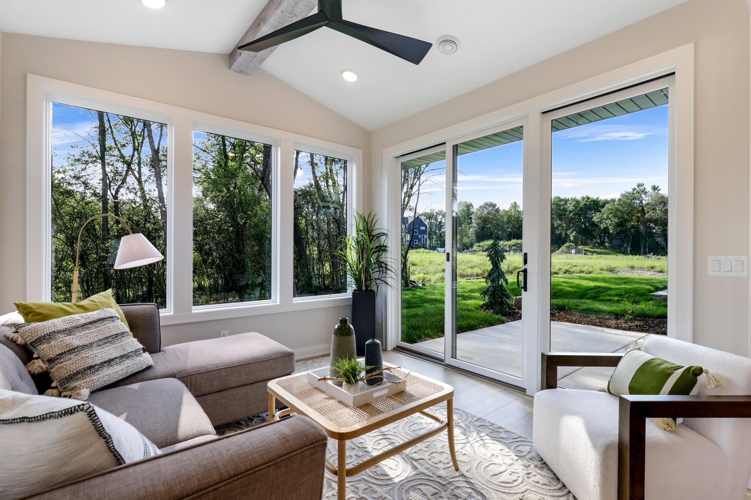
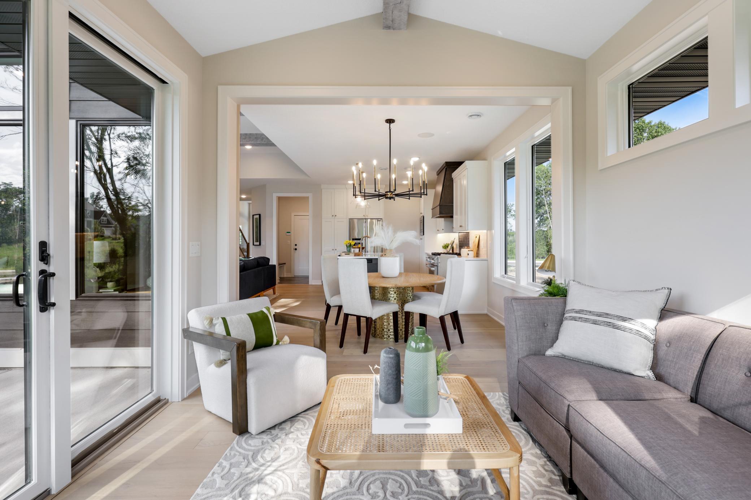
Step inside to find an open-concept main level featuring expansive windows that flood the home with natural light, a gourmet kitchen with premium cabinetry, and designer selections throughout. The layout is crafted for both entertaining and everyday living, with seamless transitions between the kitchen, dining, and living spaces.

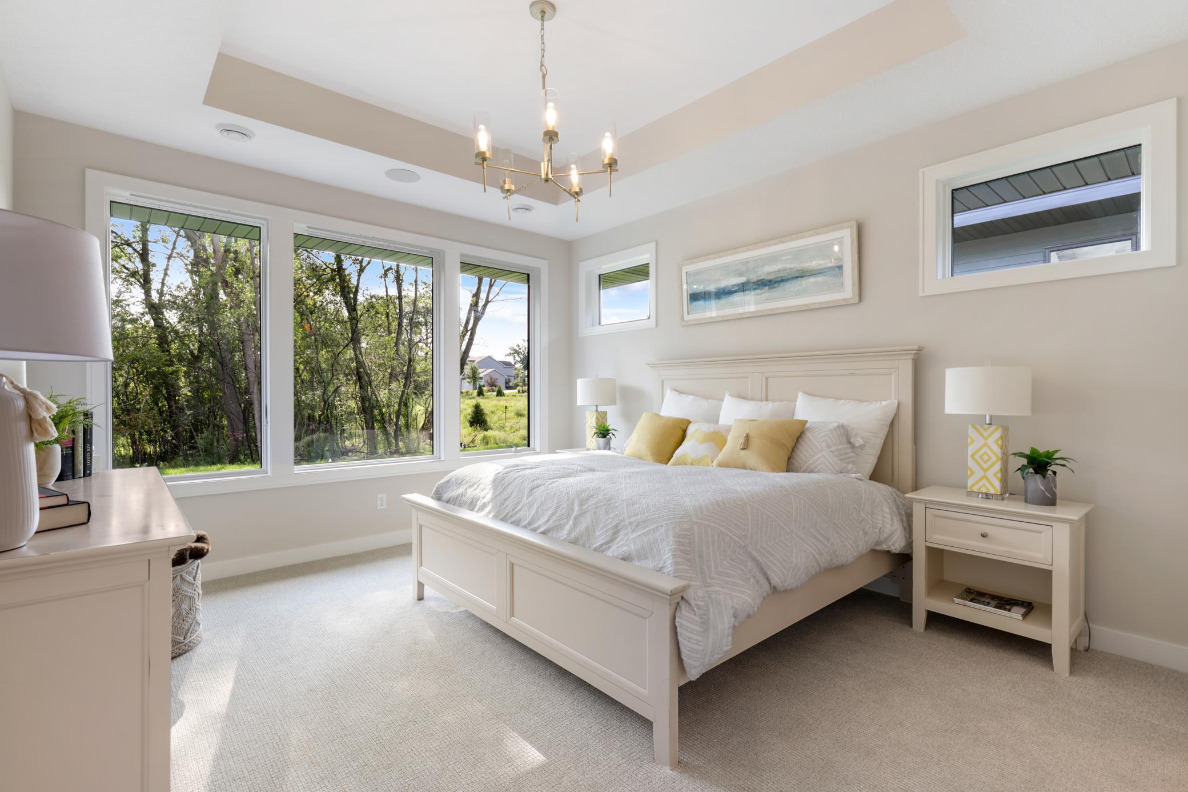
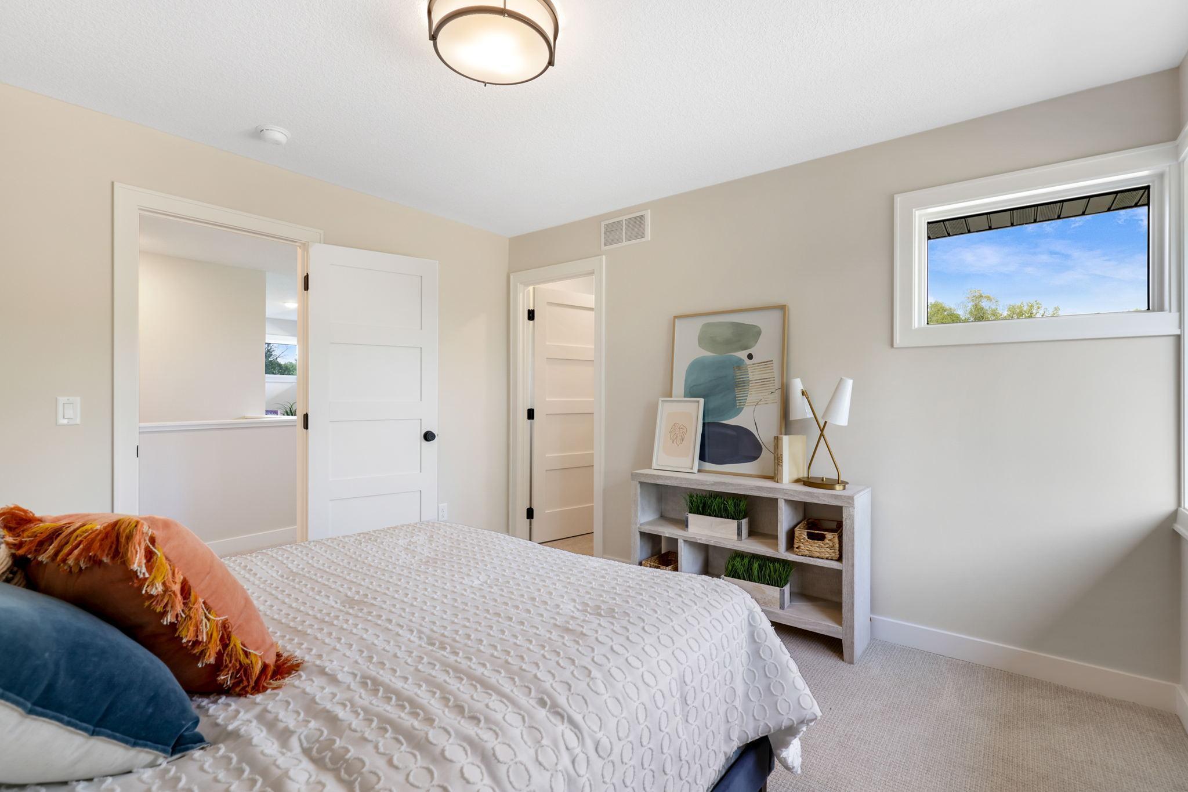
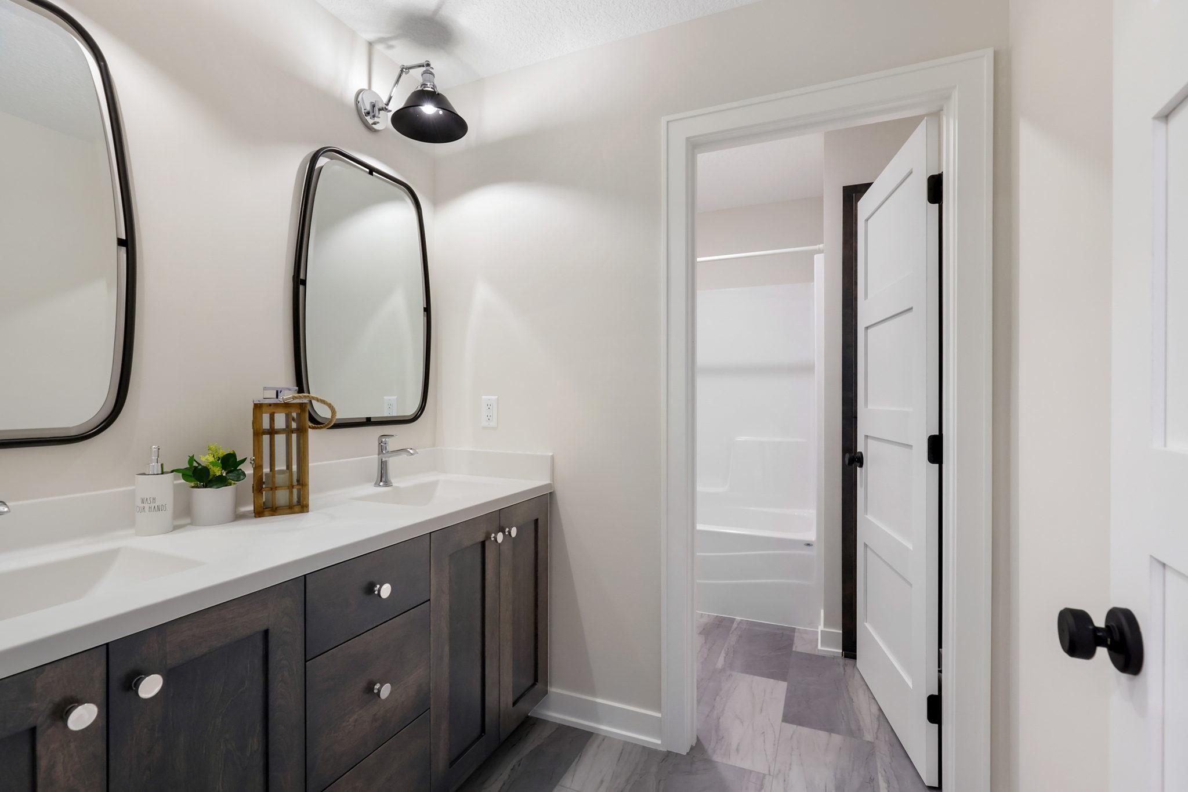
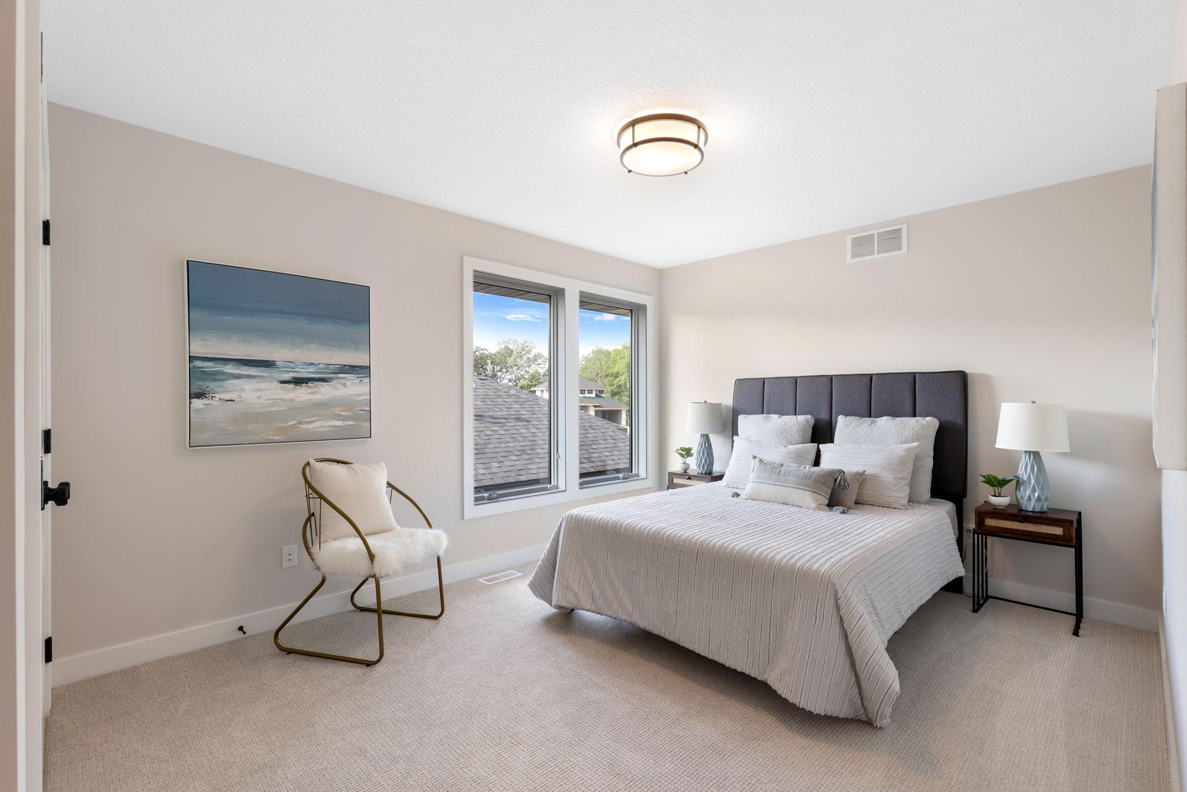
Upstairs, you'll find generously sized bedrooms, spa-like bathrooms, and a versatile loft or flex space to meet your lifestyle needs. Every detail reflects quality craftsmanship and a focus on modern luxury.

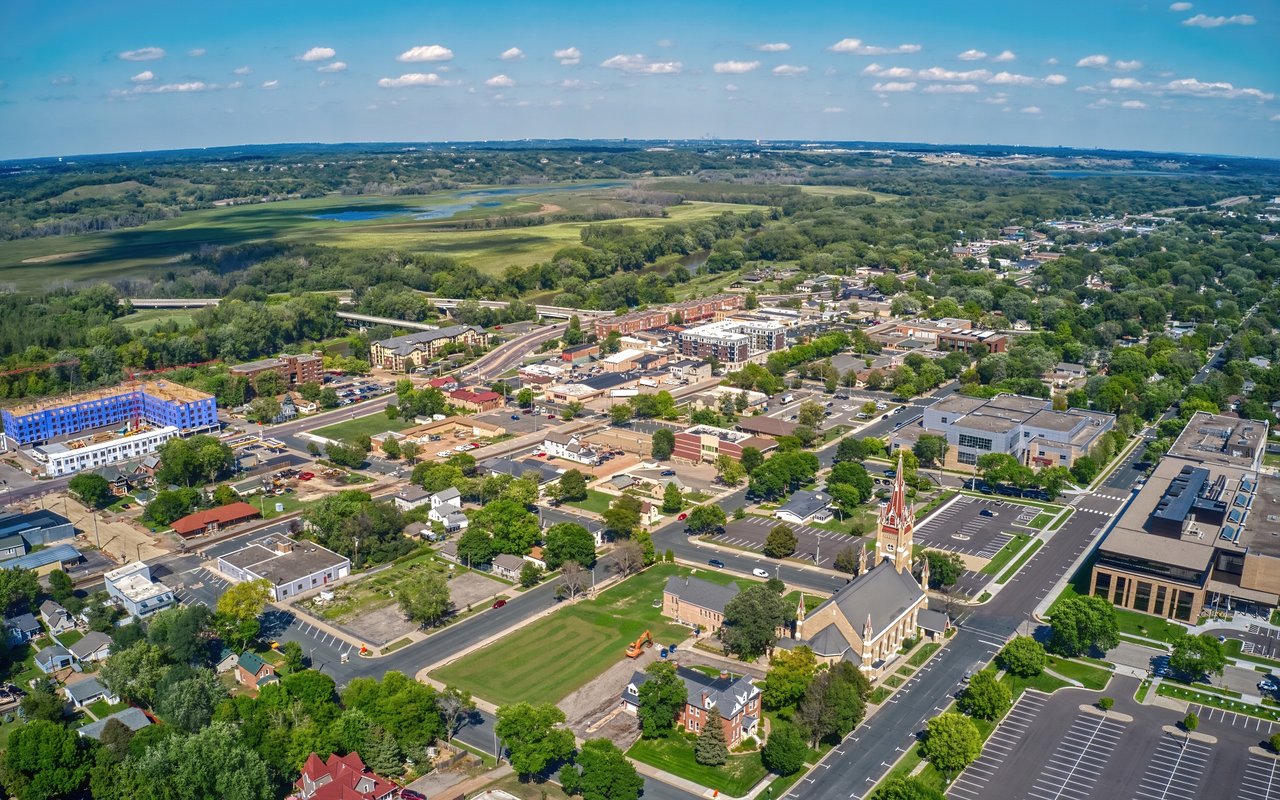
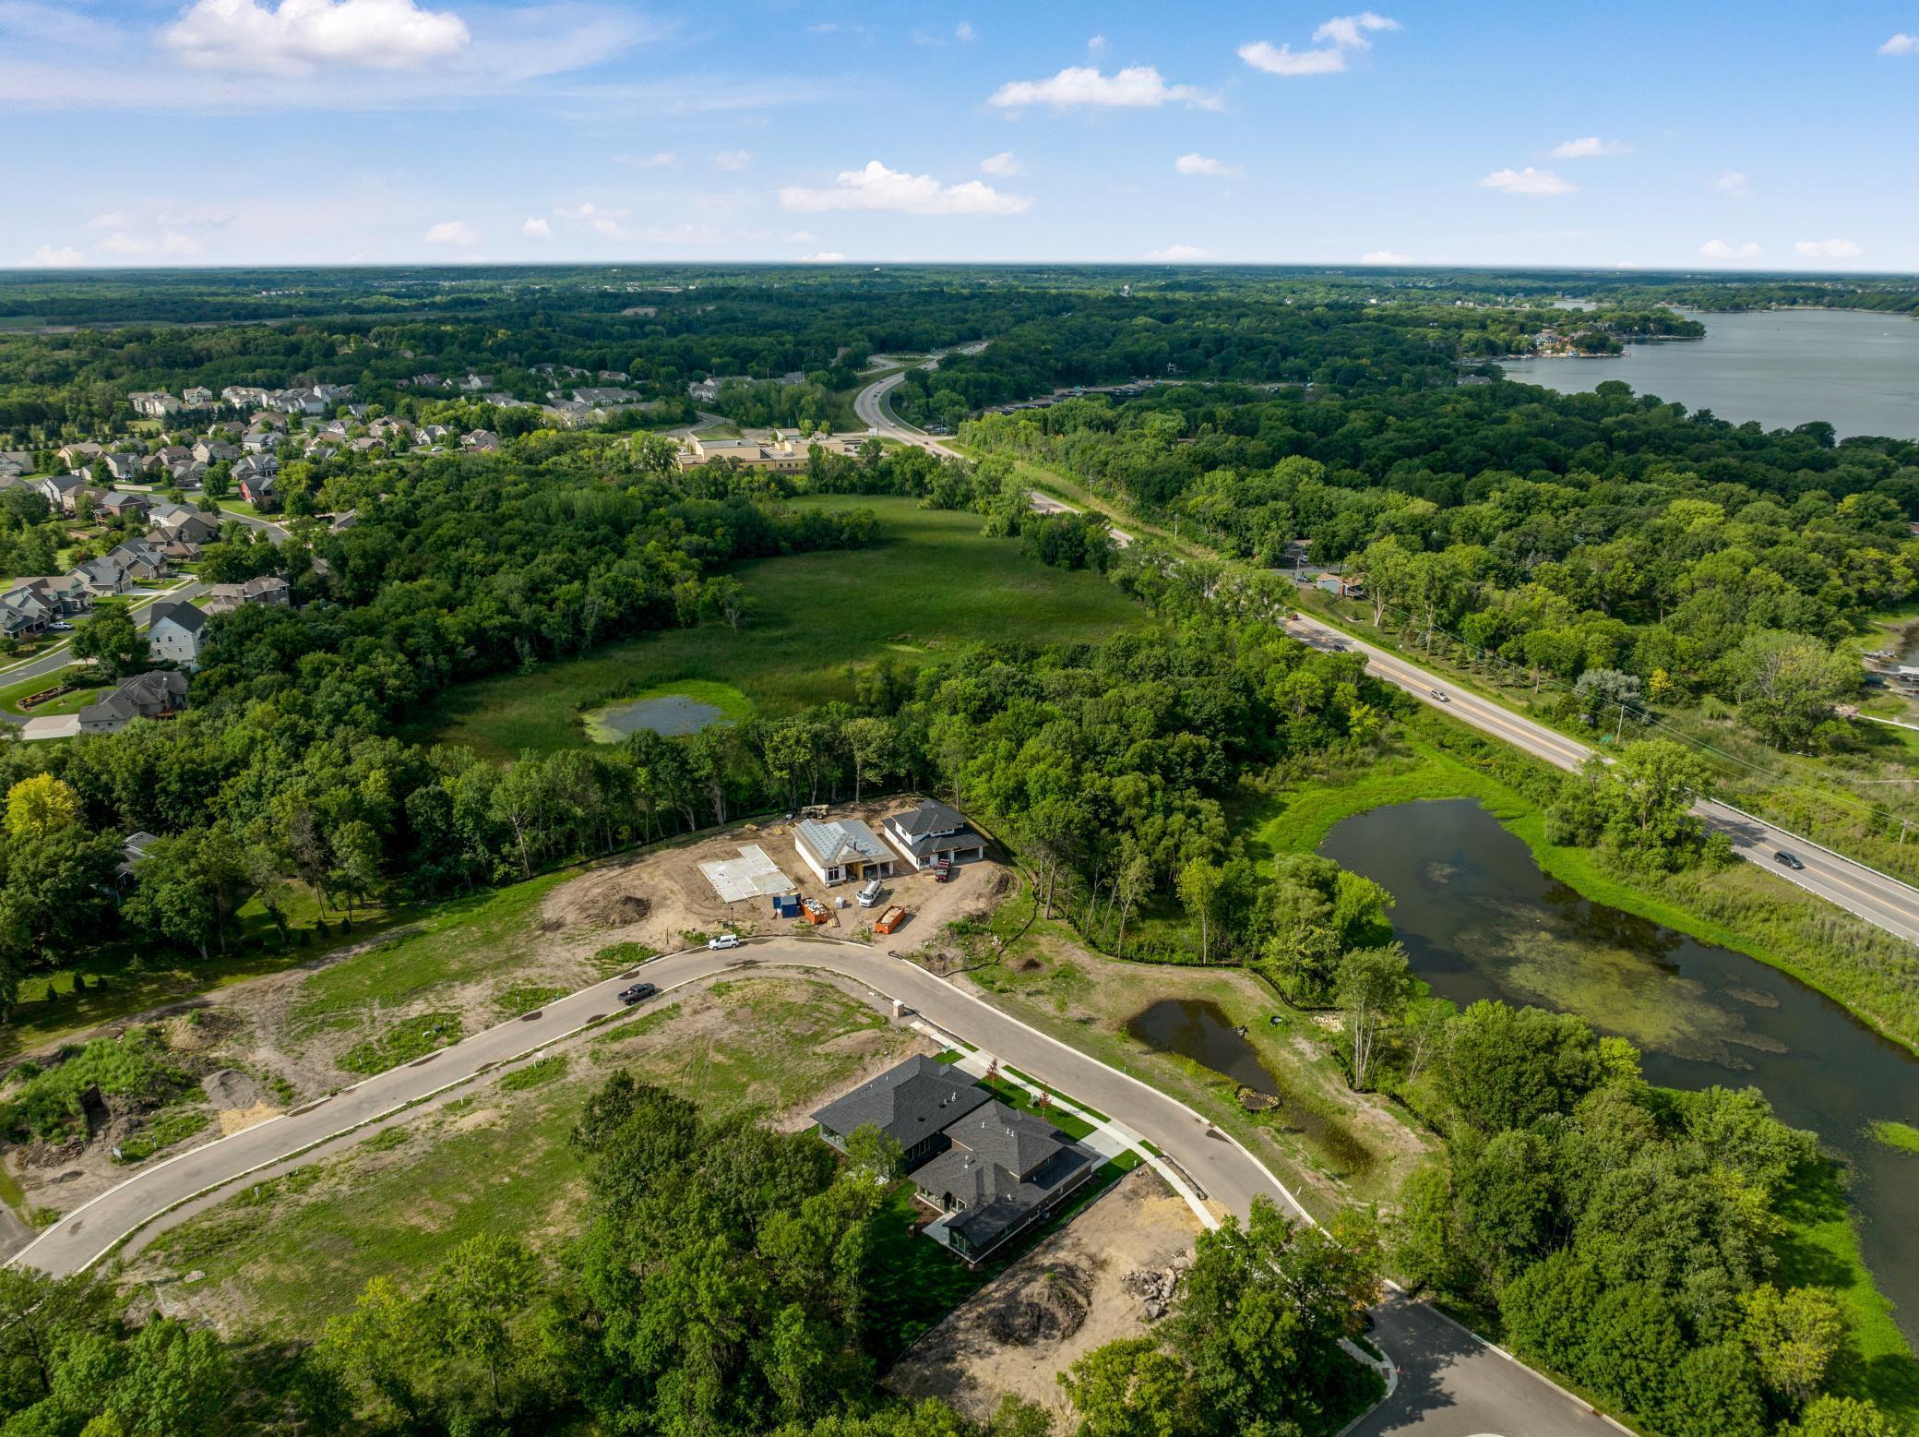
Nestled in Eagleview, residents will enjoy a tranquil neighborhood setting with easy access to nearby shopping, dining, and nature trails--plus all the conveniences of life in Savage. Maintenance-free living ensures more time for what you love, with snow removal and lawn care handled for you.

This is villa living at its finest--brand-new, low-maintenance, and designed for comfort and style.

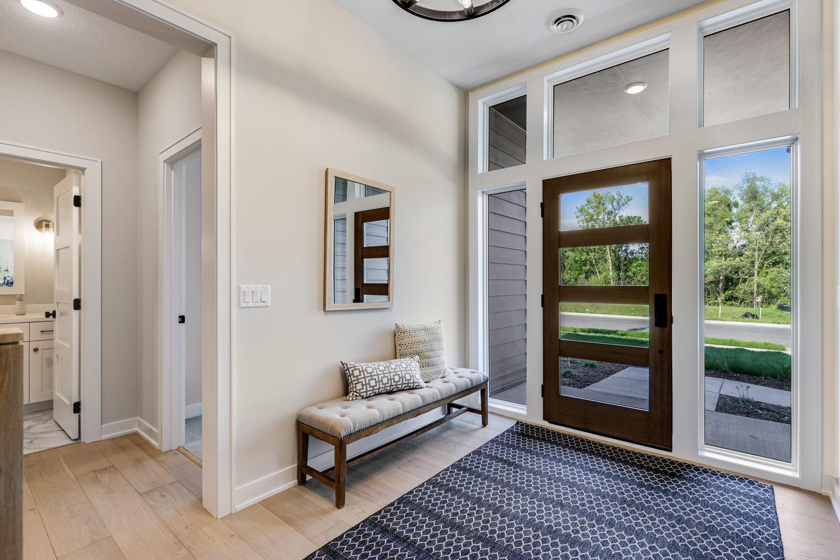
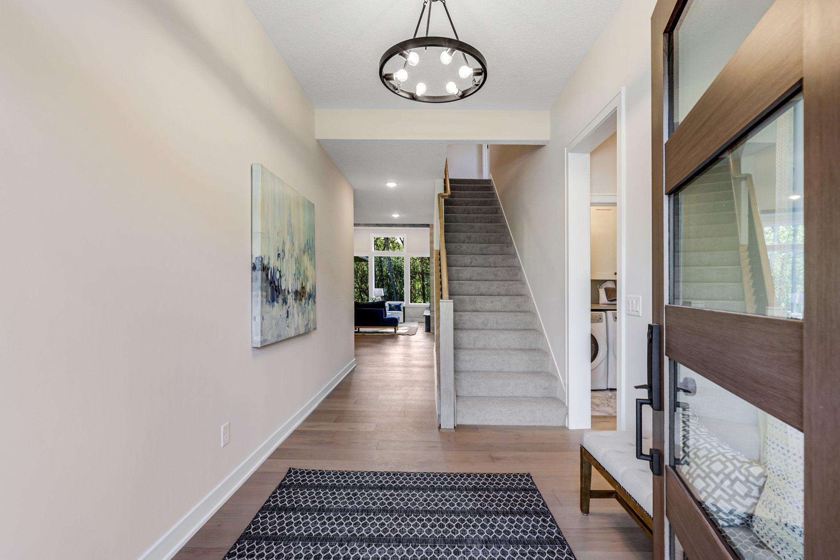
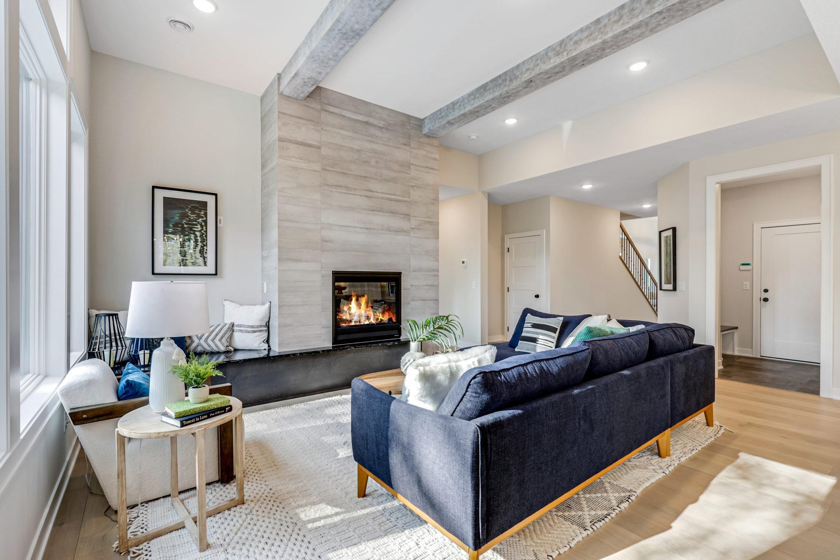
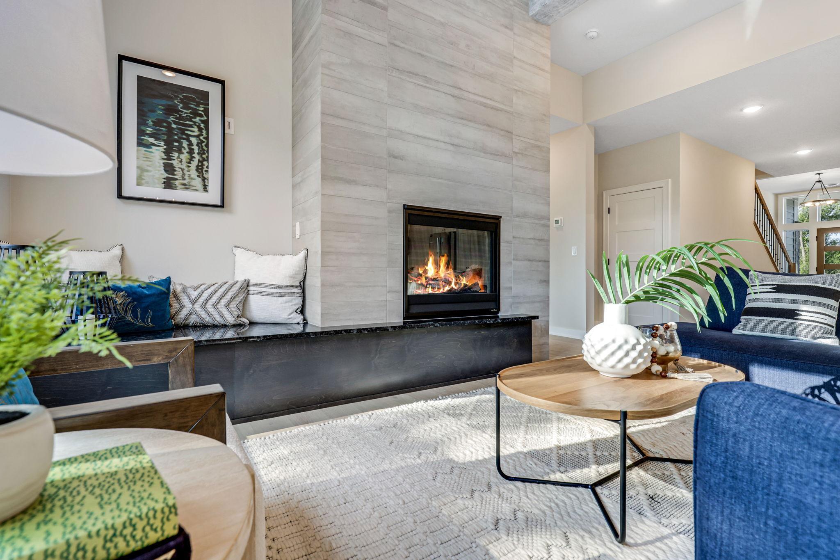
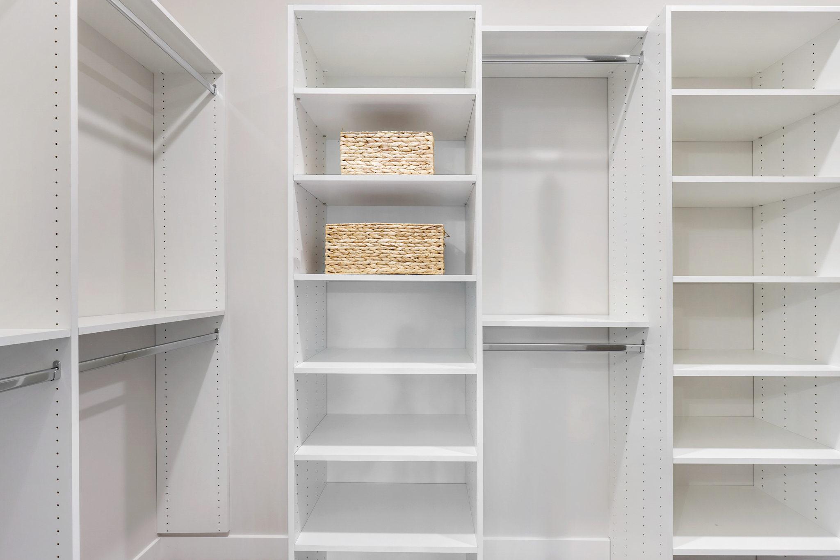
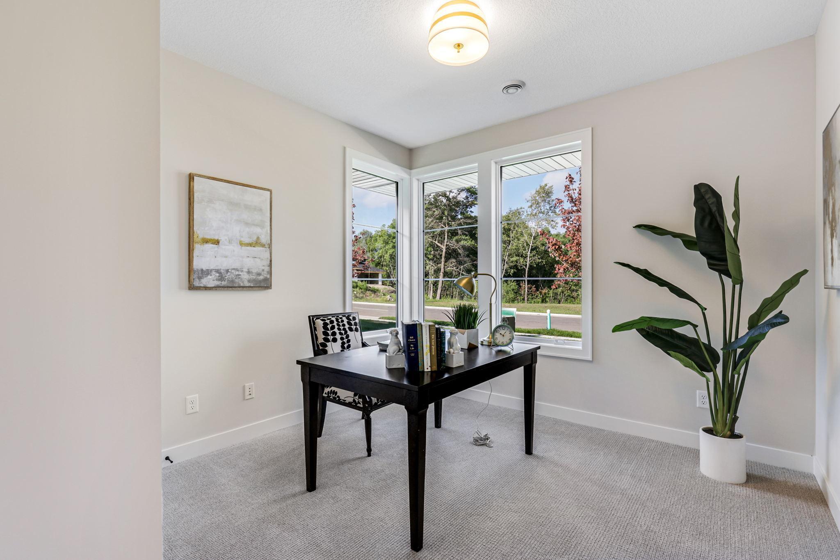
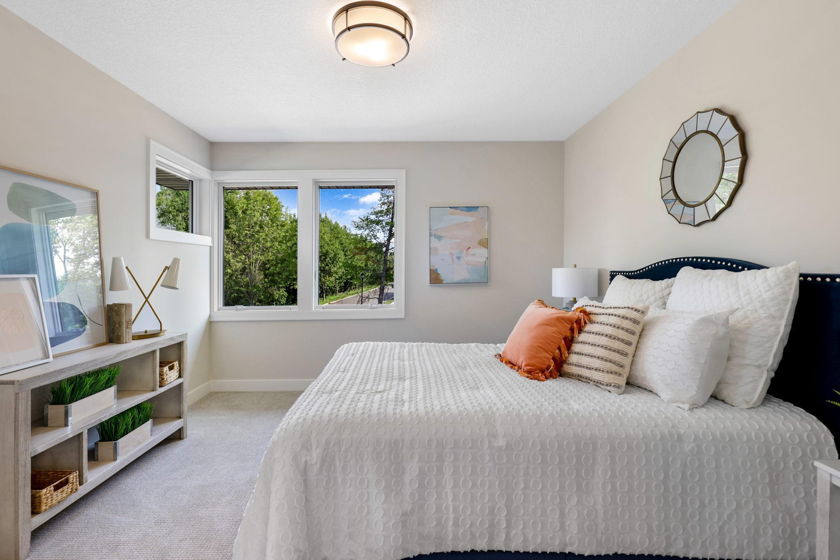
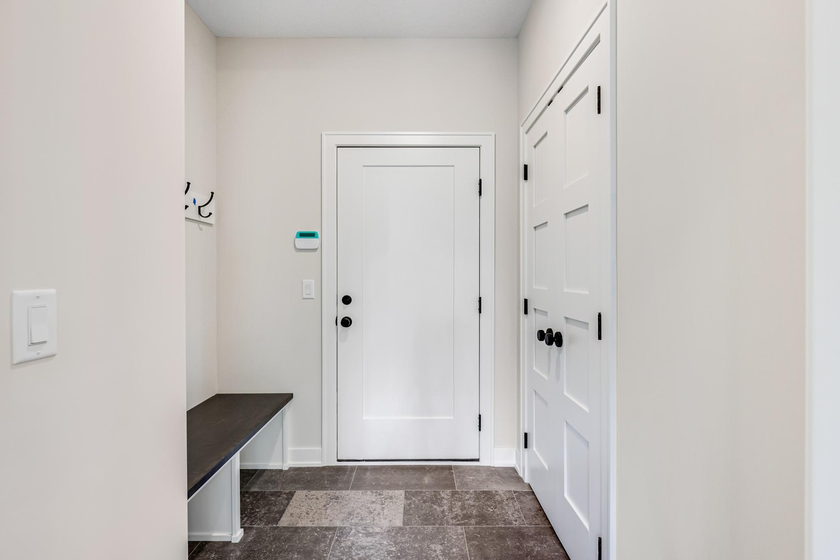
Pictures are from a former model home with similar floorplan and selections. Dimensions deemed reliable but slight modifications due to floorplan adjustments.

Share Property

Location

7744 146th Terrace, Savage, MN 55378

Status

Sold
Michael Favre

Michael Favre

TITLE

Real Estate Agent

Property Amenities

Interior
Laundry room Laundry Room, Main Level
Fireplace Gas, Living Room
Appliances Air-To-Air Exchanger, Cooktop, Dishwasher, Dryer, Electric Water Heater, Microwave, Range, Refrigerator, Washer
Total Bedrooms: 3
Half Bathrooms: 1
Three-Quarter Bathrooms: 2
Area & Lot
Lot Area 6,534 Sq.Ft.
Living area 2,479 Sq.Ft.
MLS® ID 6686701
Year Built 2025
School District Prior Lake-Savage Area Schools
Type Residential
Status Sold
Exterior
Stories 2
Air conditioning Central Air
Heat type Forced Air
Disability Features None
Water Source City Water/Connected
Garage Space 2.0
Sewer City Sewer/Connected
Parking Attached Garage, Concrete, Floor Drain, Finished Garage
Lot Features Sod Included in Price
Finance
Sales Price $921,000
HOA Fees $250 monthly
Real Estate Tax $10,000 yearly

Scott County

Guiding You Home, Every Step

Experience a real estate partnership built on trust, expertise, and genuine care. We bring a lifelong understanding of what “home” truly means to every client and every decision.