6432 3rd Avenue S
6432 3rd Avenue S
6432 3rd Avenue S
6432 3rd Avenue S
6432 3rd Avenue S
6432 3rd Avenue S
6432 3rd Avenue S
6432 3rd Avenue S
6432 3rd Avenue S
6432 3rd Avenue S
6432 3rd Avenue S
6432 3rd Avenue S
6432 3rd Avenue S
6432 3rd Avenue S
6432 3rd Avenue S
6432 3rd Avenue S
6432 3rd Avenue S
6432 3rd Avenue S
6432 3rd Avenue S
6432 3rd Avenue S
6432 3rd Avenue S
6432 3rd Avenue S
6432 3rd Avenue S
6432 3rd Avenue S
6432 3rd Avenue S
6432 3rd Avenue S
6432 3rd Avenue S
6432 3rd Avenue S
6432 3rd Avenue S
6432 3rd Avenue S
6432 3rd Avenue S
6432 3rd Avenue S
6432 3rd Avenue S
6432 3rd Avenue S
6432 3rd Avenue S
6432 3rd Avenue S
6432 3rd Avenue S
6432 3rd Avenue S
6432 3rd Avenue S
6432 3rd Avenue S
6432 3rd Avenue S
6432 3rd Avenue S
6432 3rd Avenue S
6432 3rd Avenue S
6432 3rd Avenue S
6432 3rd Avenue S
6432 3rd Avenue S
VIEW PHOTOS
Courtesy of iMetro Property, Matthew V. Ebbighausen Listing Contact:  
$460,000

6432 3rd Avenue S

4 Beds 2 Baths 2,049 Sq.Ft. 10,193.04 Sq.Ft.

Description

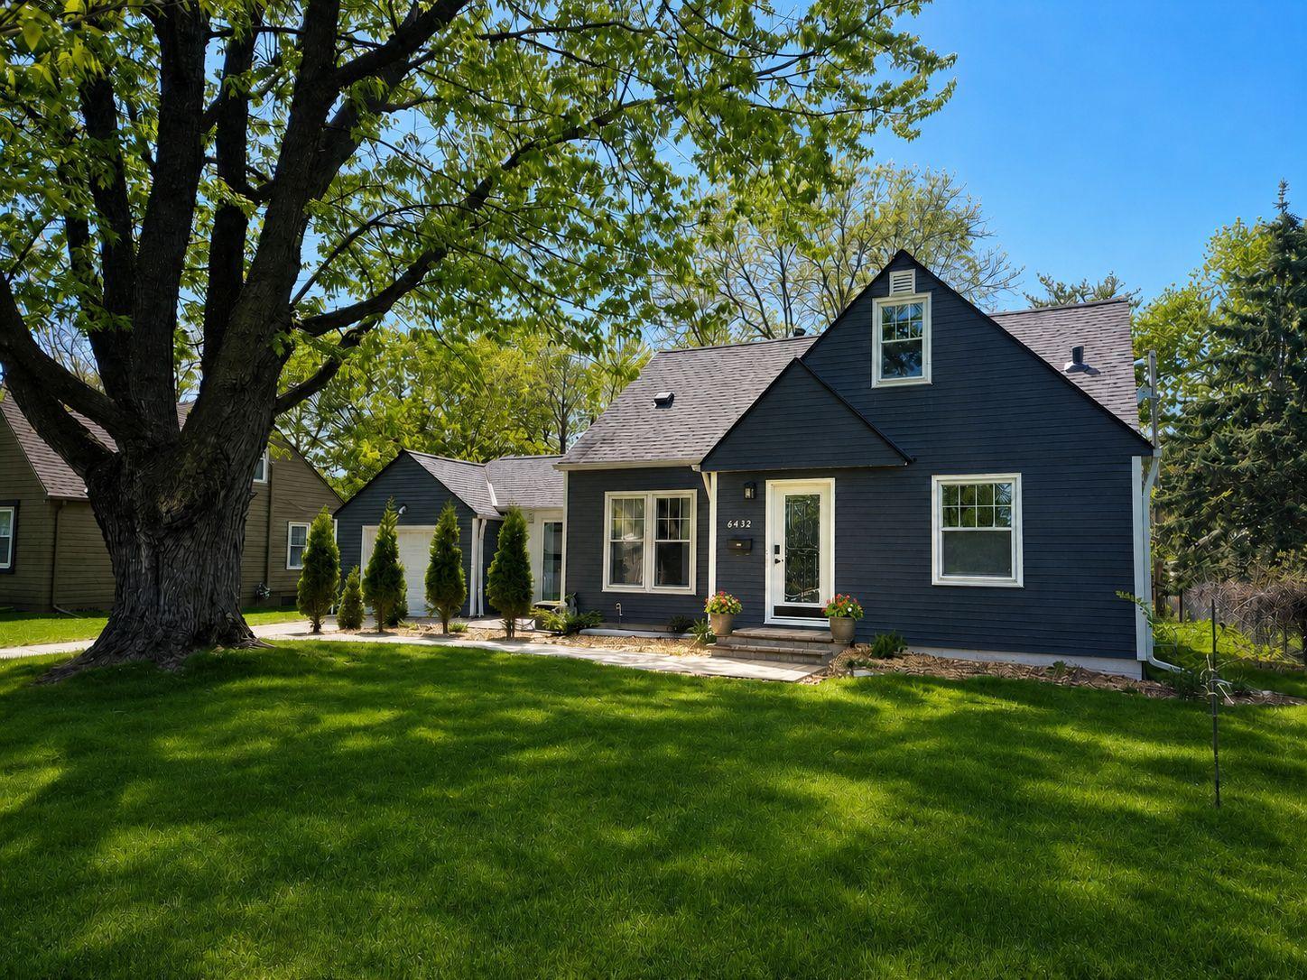
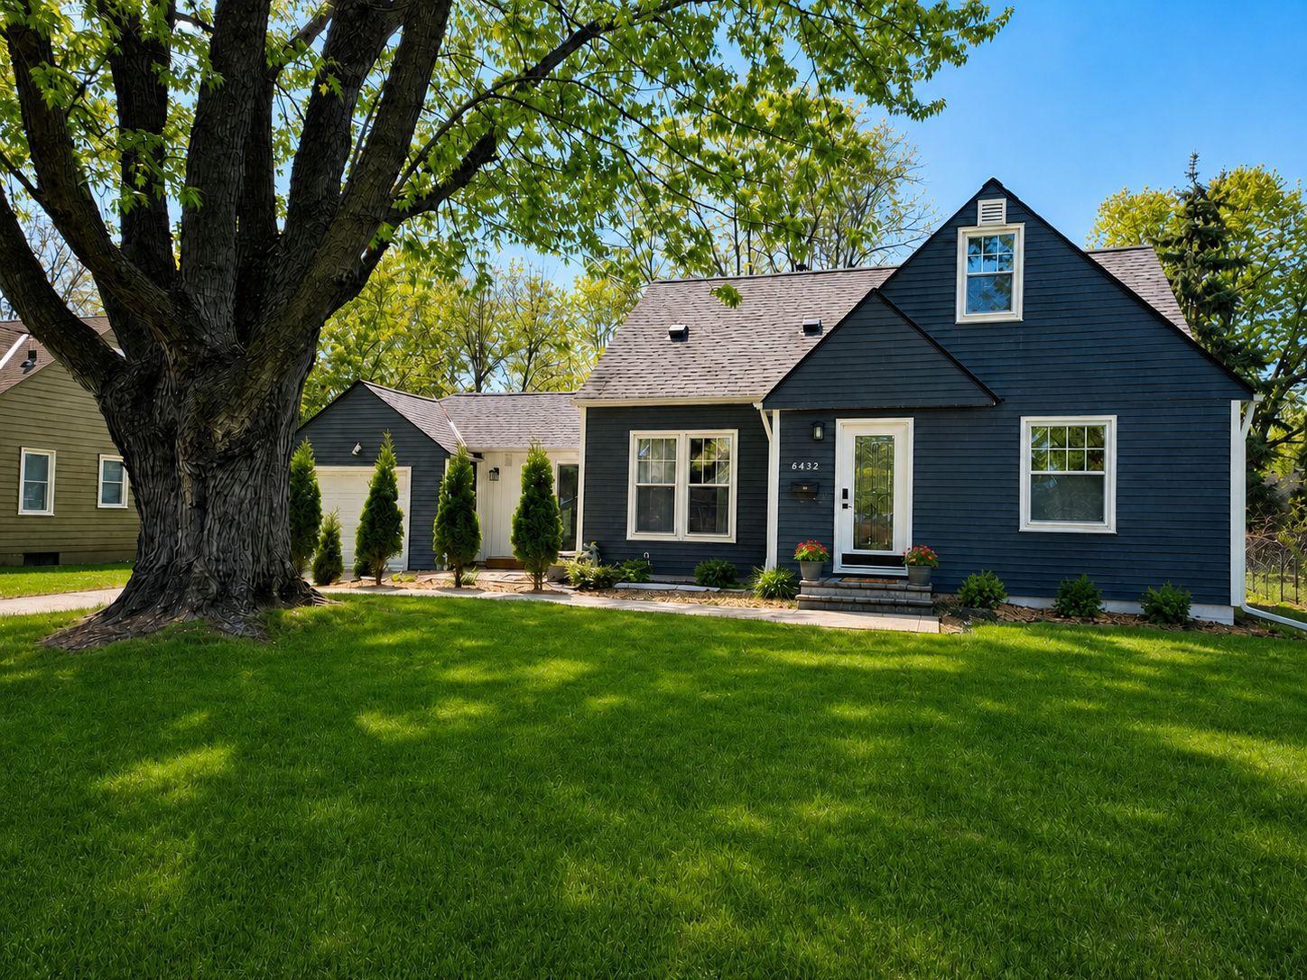
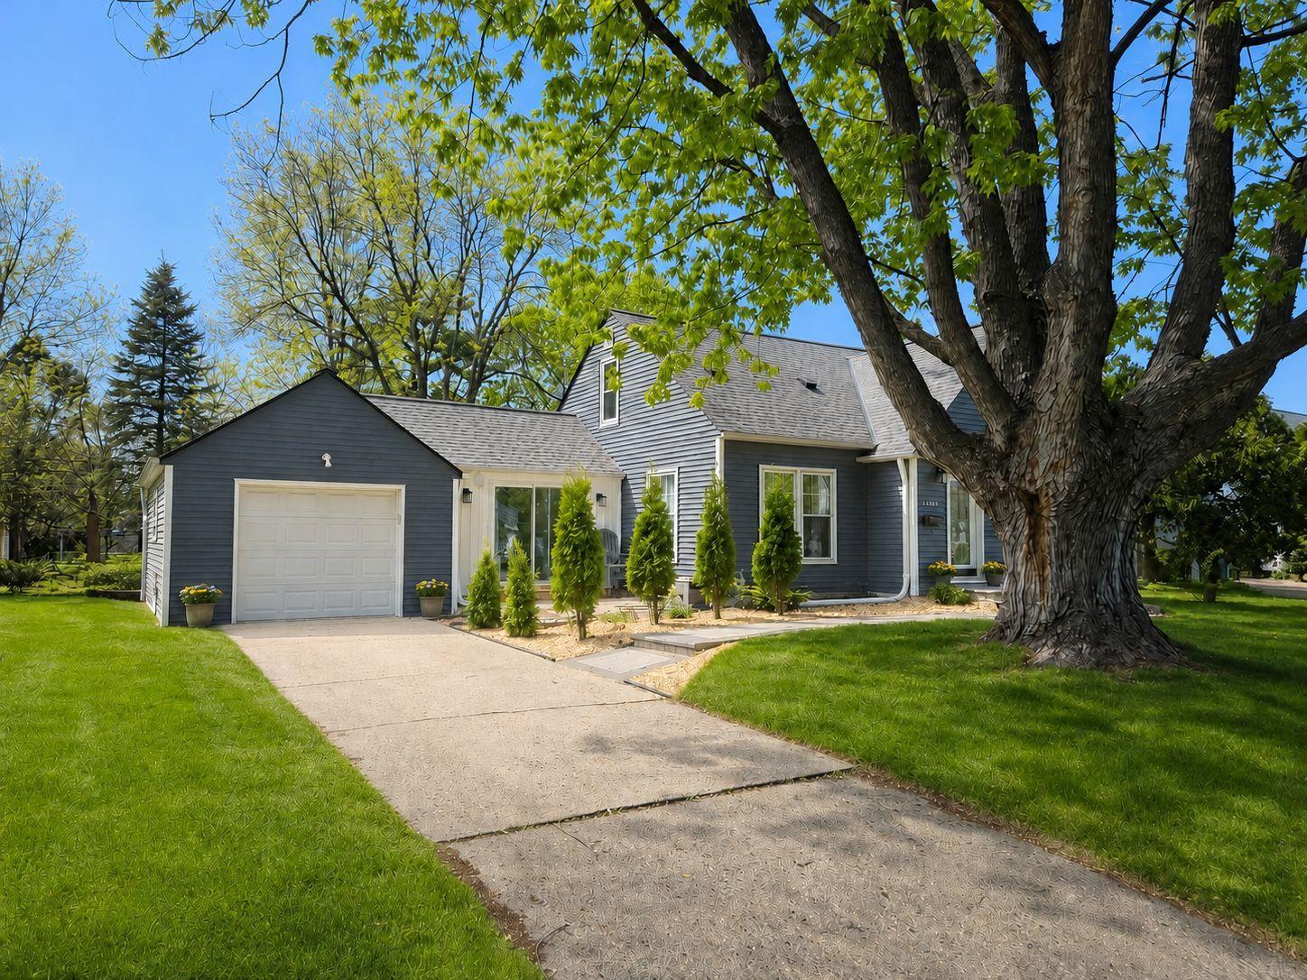
Welcome to 6432 3rd Ave S -- a stunning 1.5-story home that has been thoughtfully and completely transformed from top to bottom!
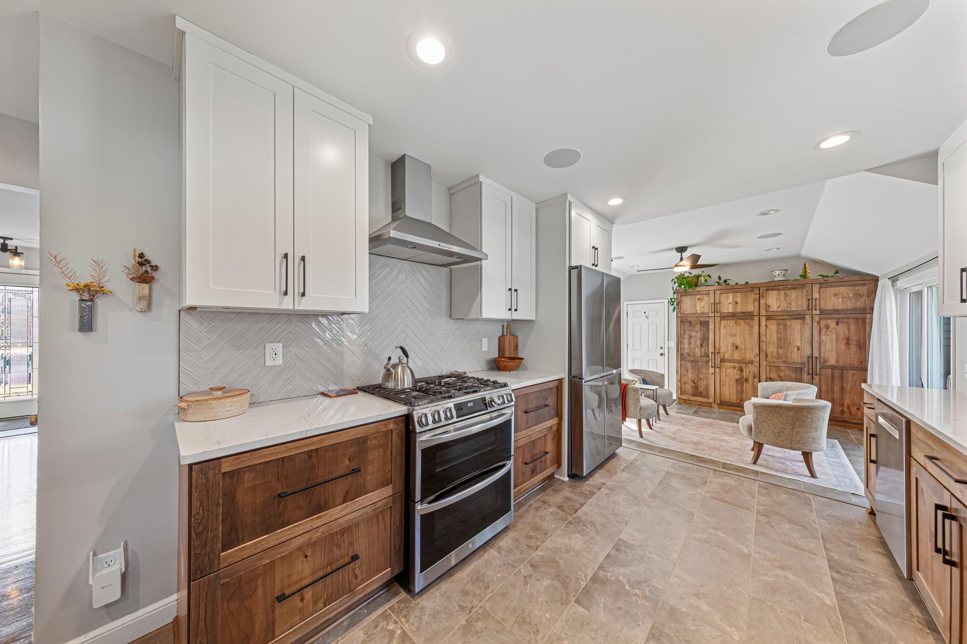
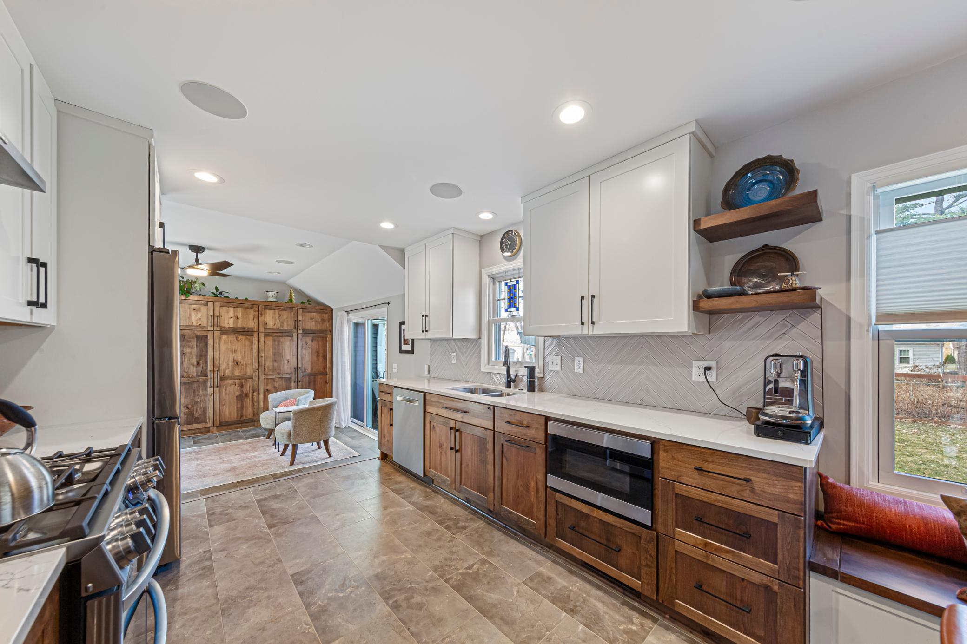
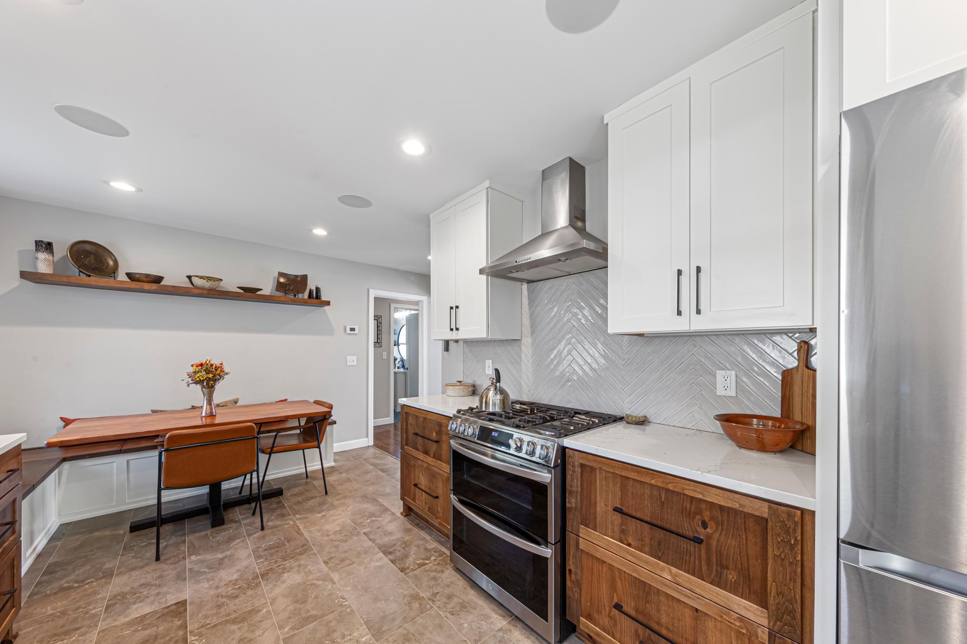
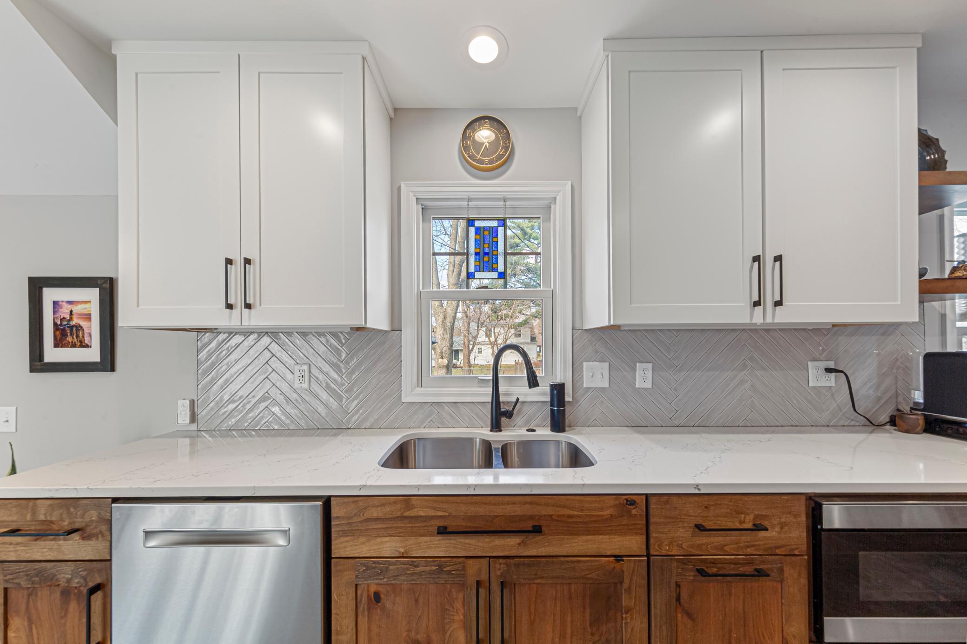
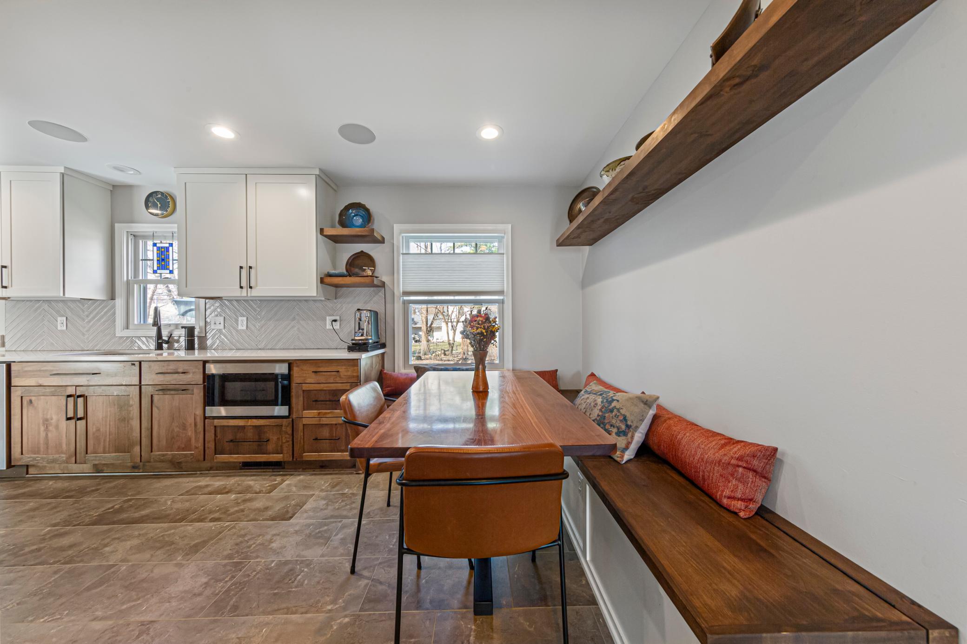
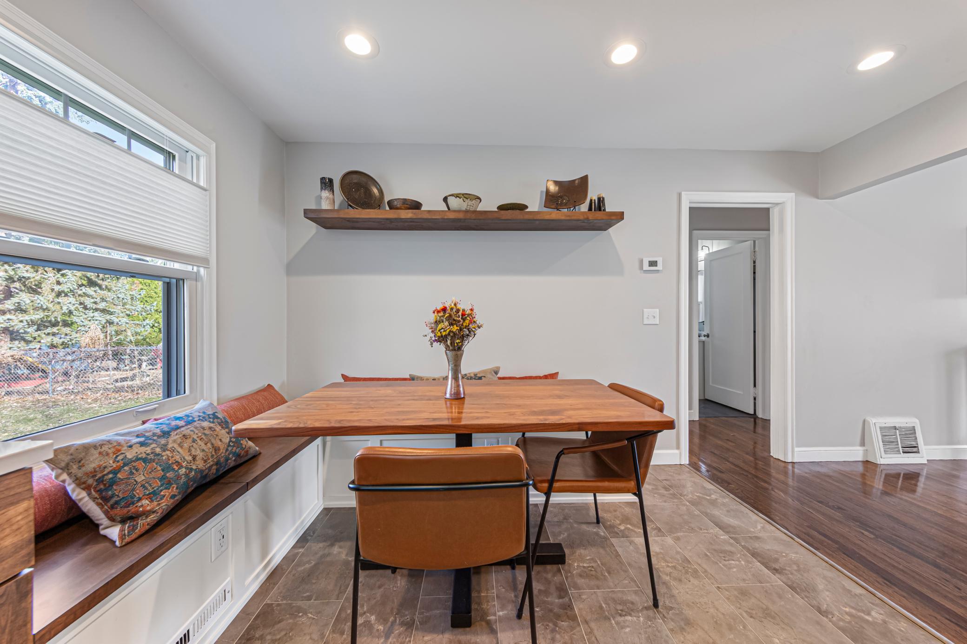
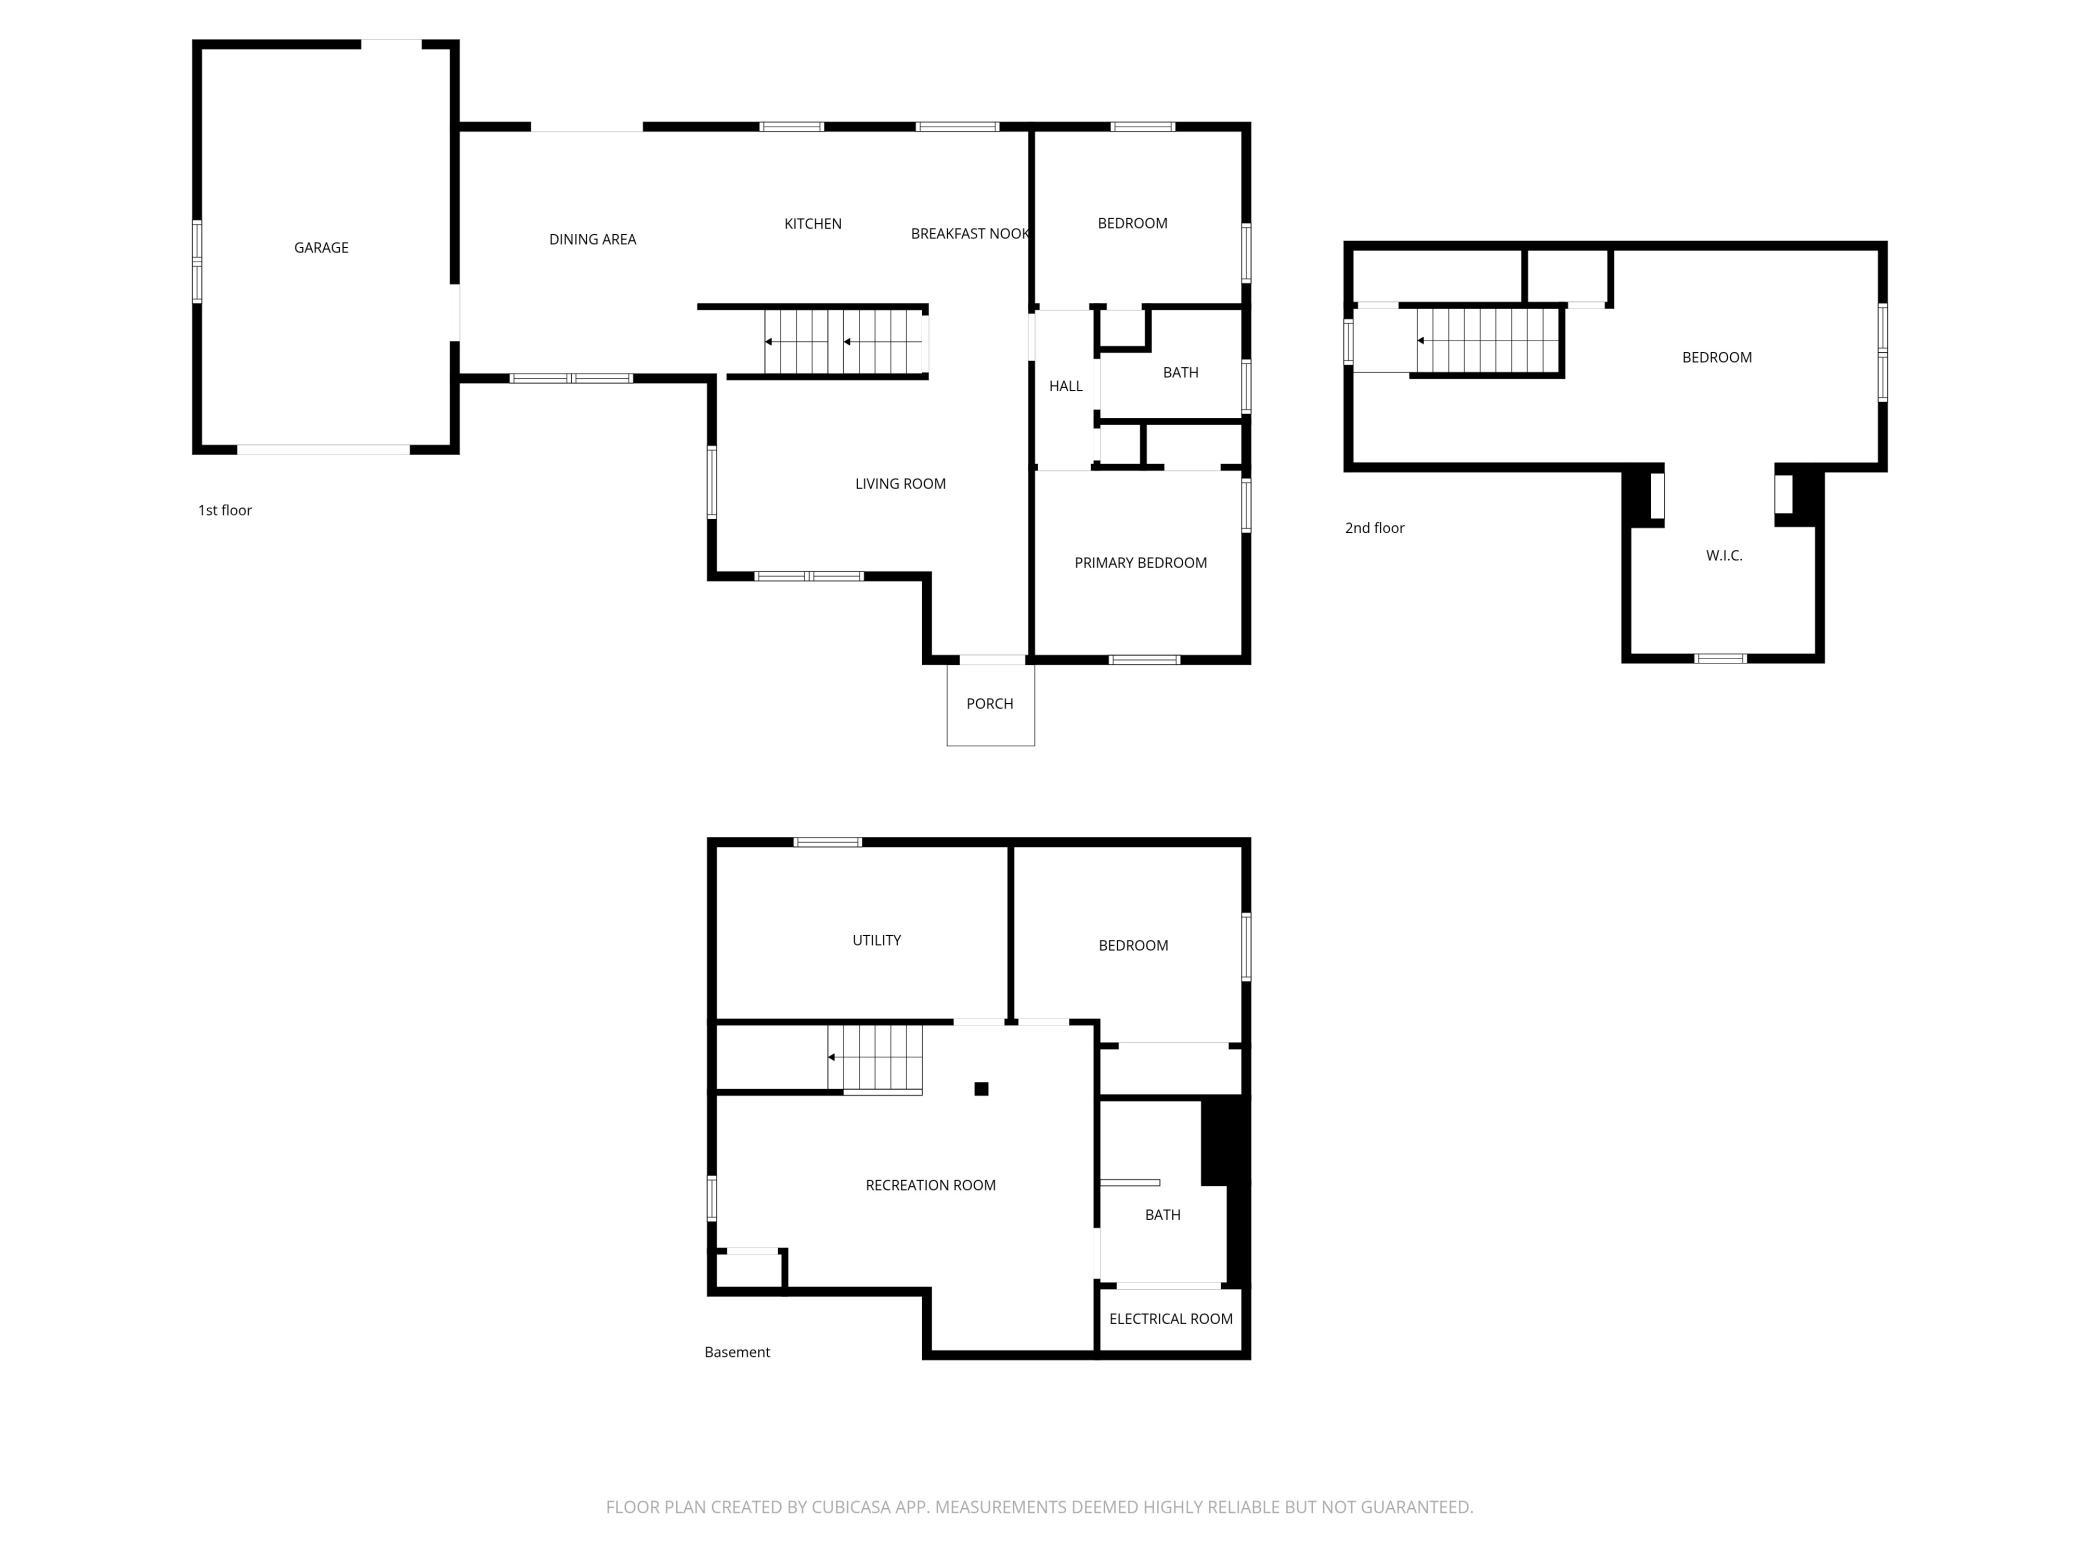
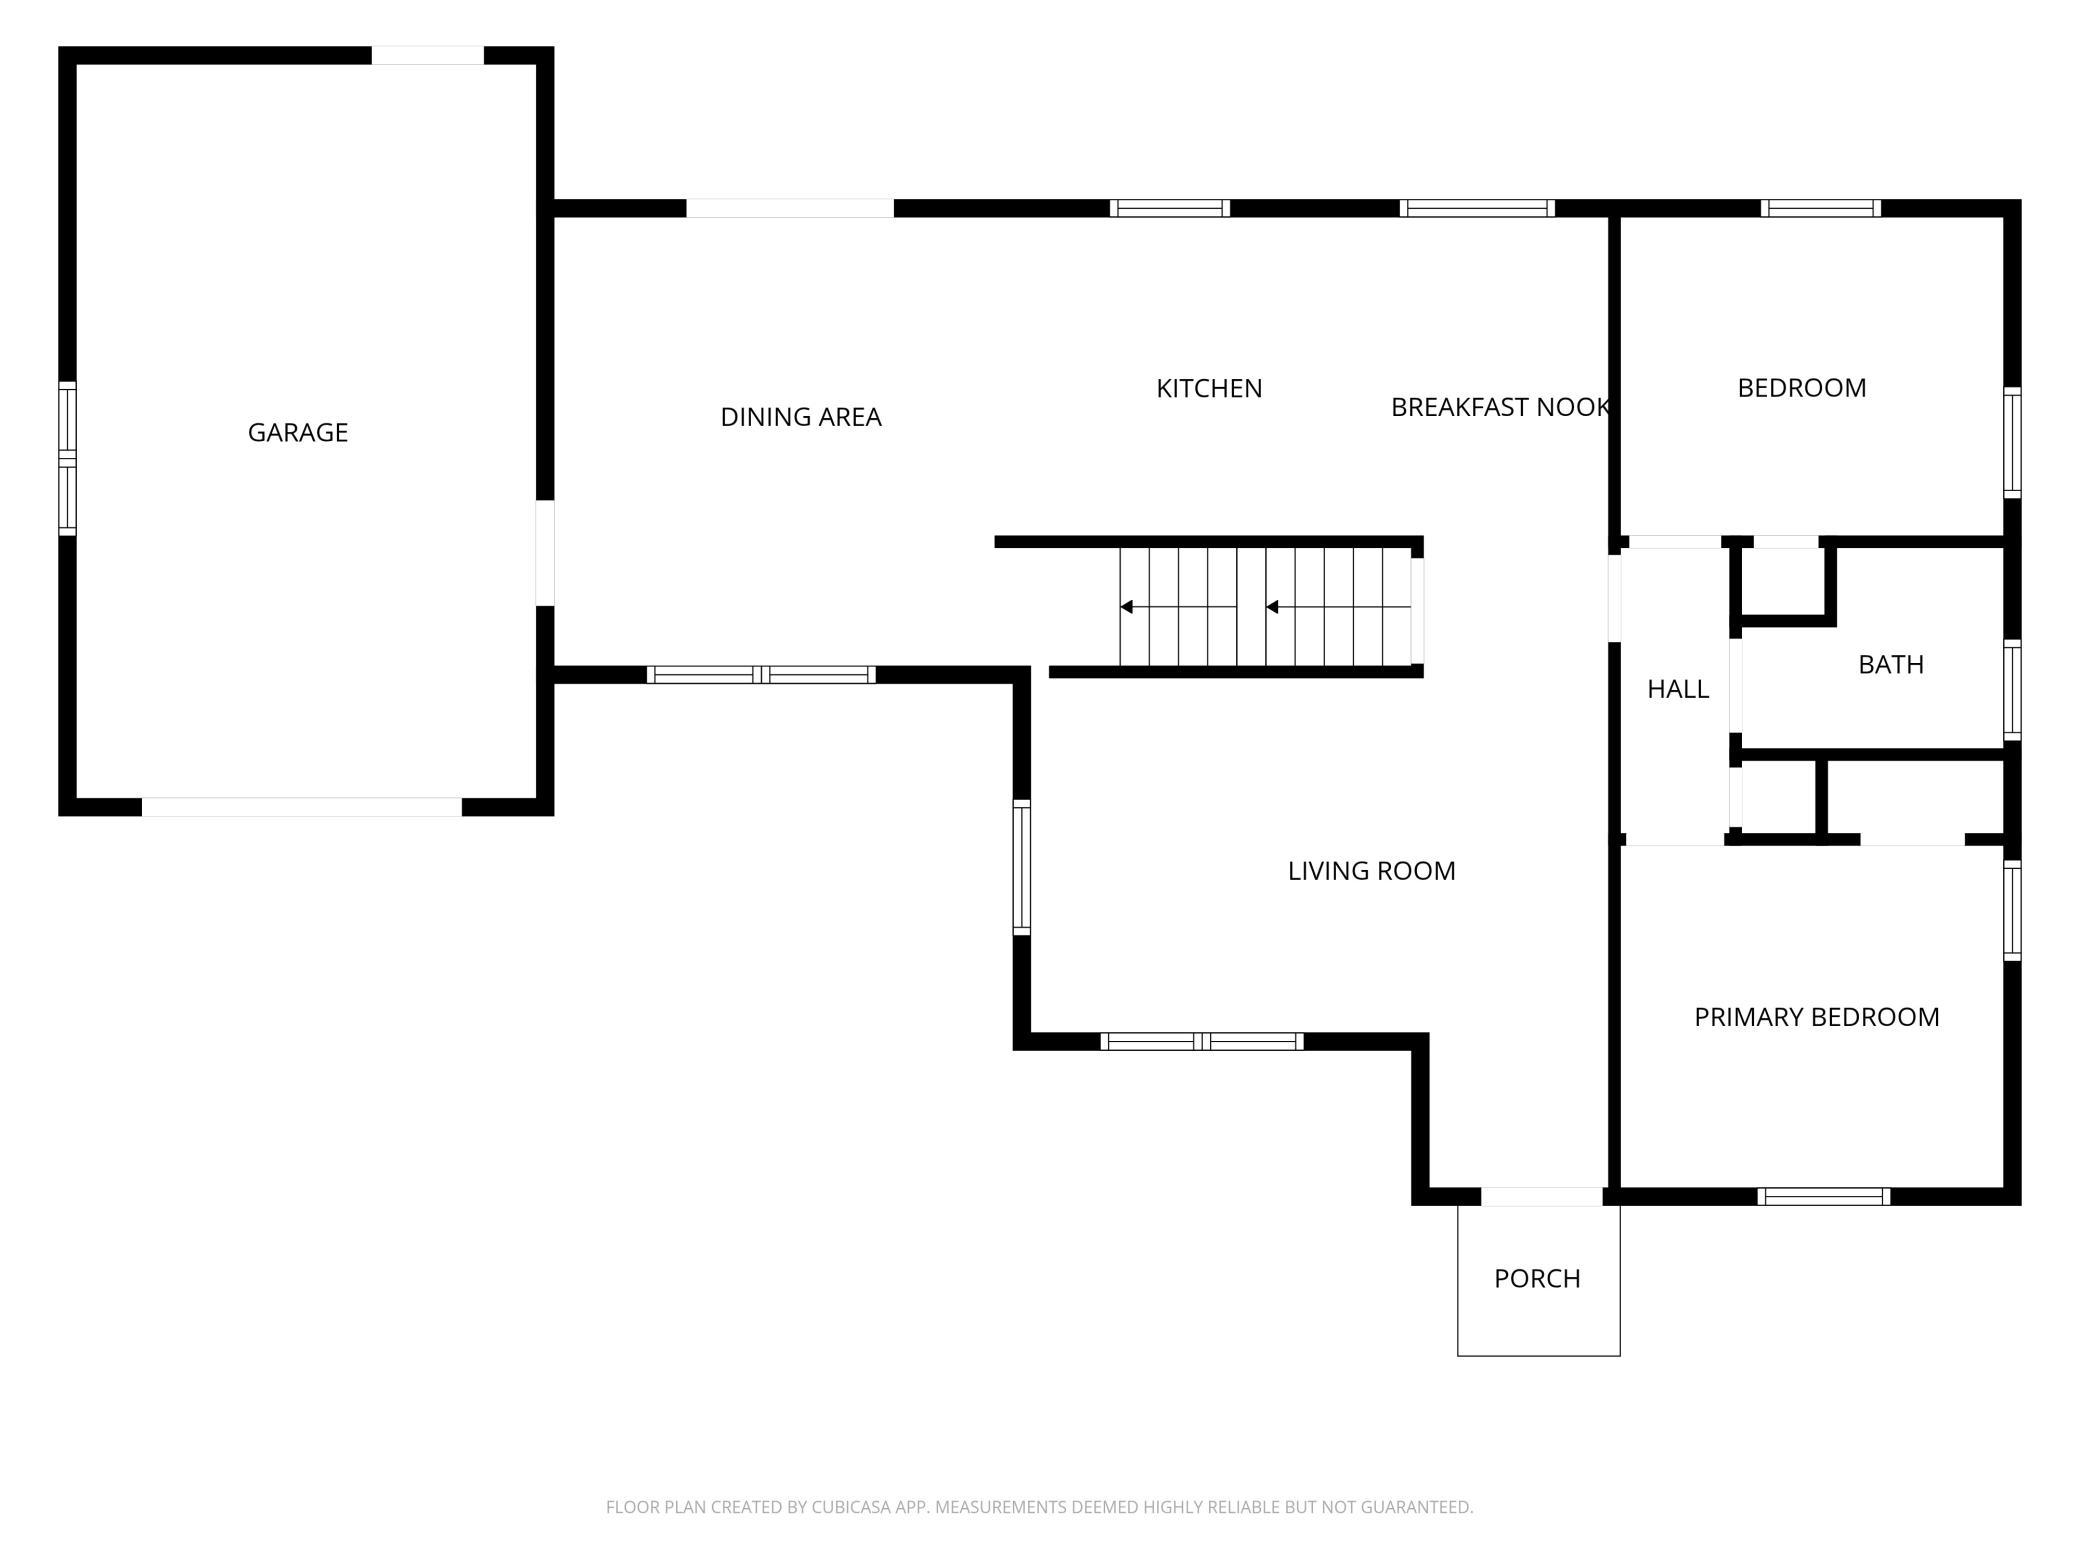
Step inside and immediately feel the difference: an open, flowing floor plan designed for easy everyday living and effortless entertaining. The showstopper is the fully remodeled kitchen (2022-2023), featuring all-new cabinetry, countertops, appliances, and flooring -- plus under-cabinet lighting that sets the perfect mood. The adjacent dining room was reimagined at the same time, with a custom built-in banquette with storage, new flooring, and cohesive finishes throughout.
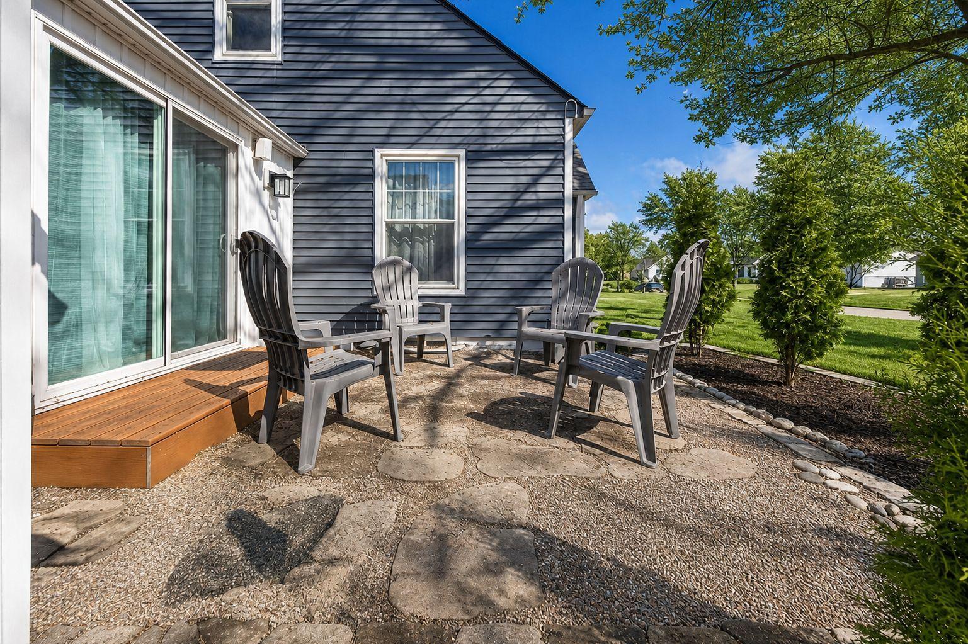
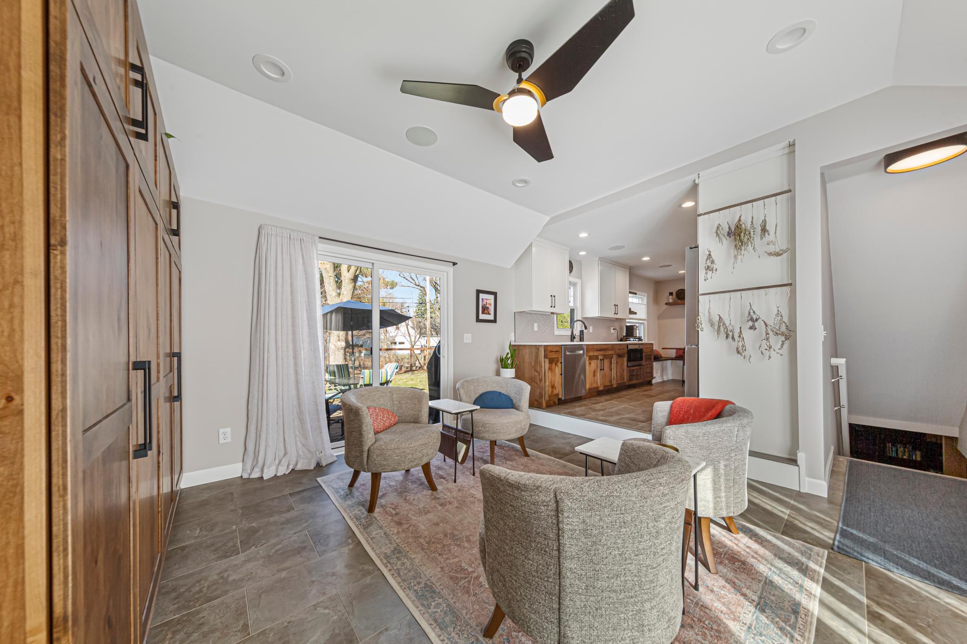
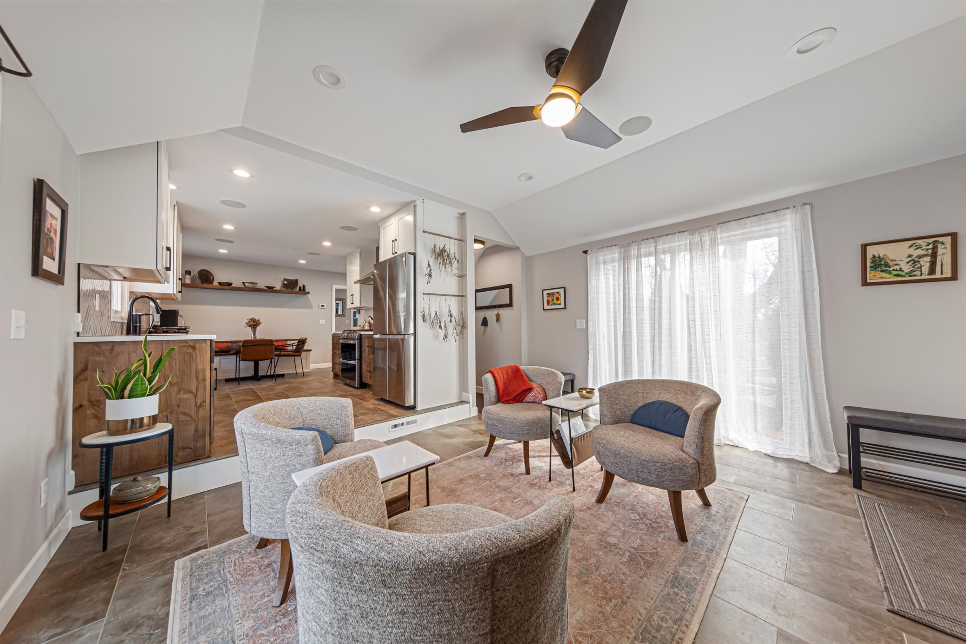
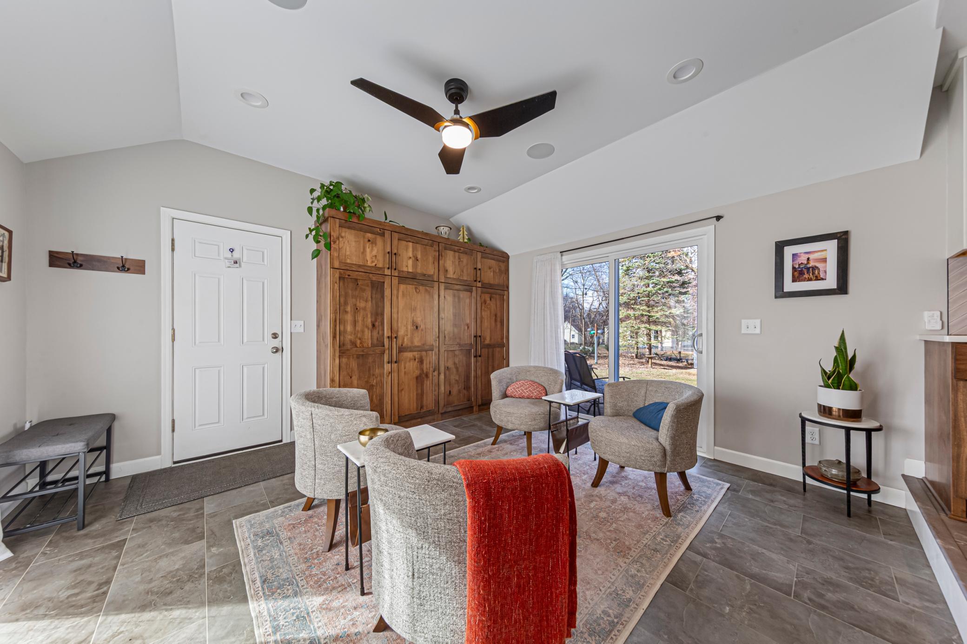
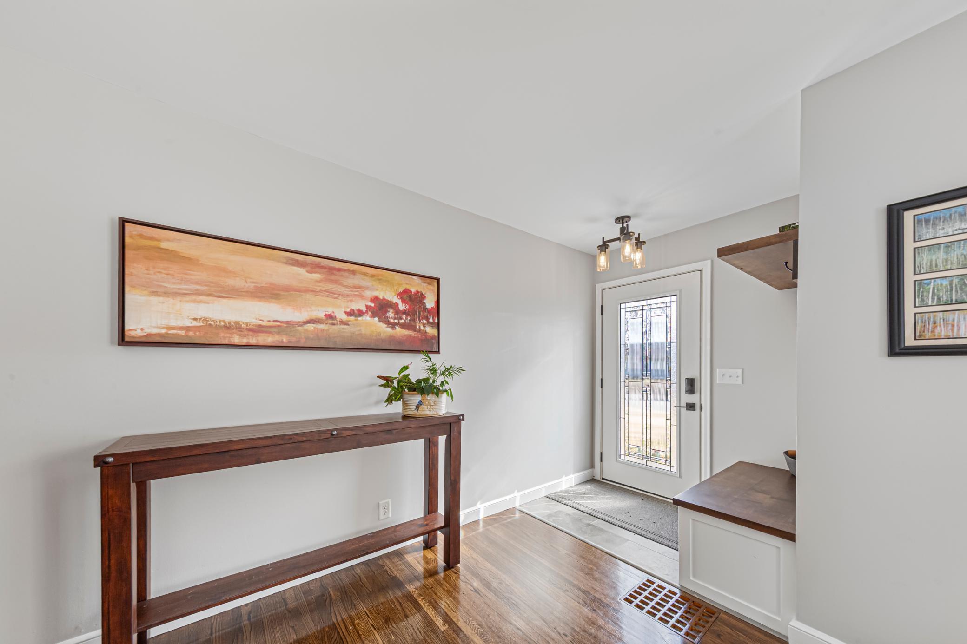
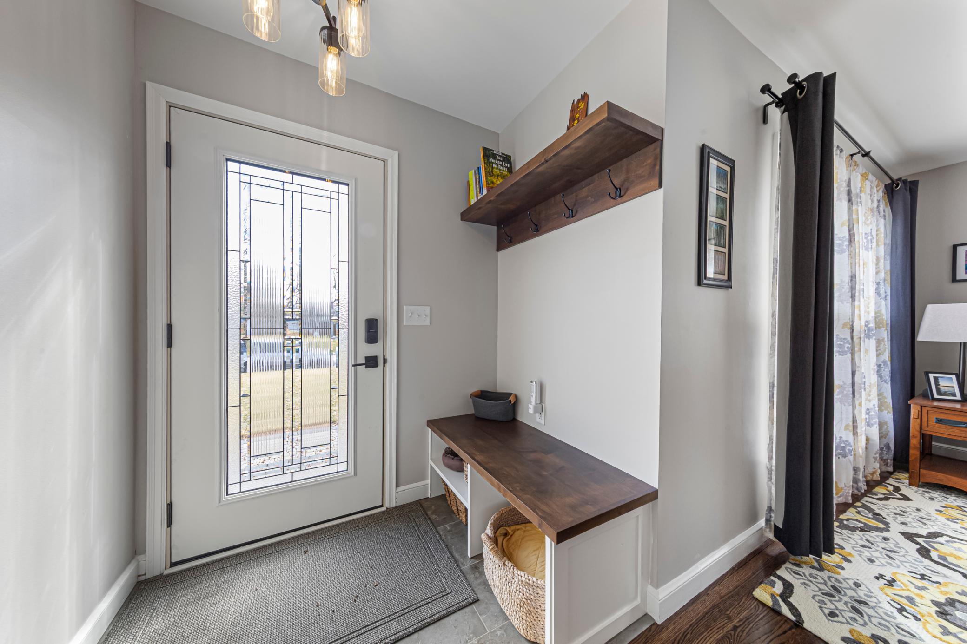
The entry makes a statement with new flooring, lighting, built-in storage, and a brand-new front door. Flow seamlessly into the sun-drenched patio room, where a vaulted ceiling, new dual sliding glass doors, built-in storage, and fresh insulation create a four-season retreat -- all wired with in-ceiling speakers connected to the kitchen and dining room for whole-home audio.
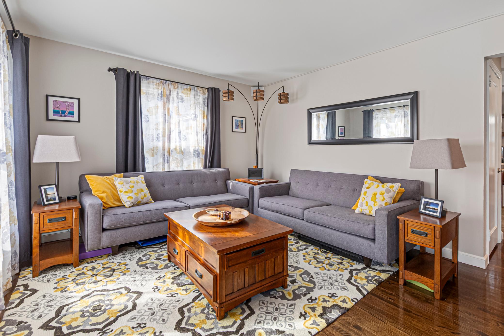
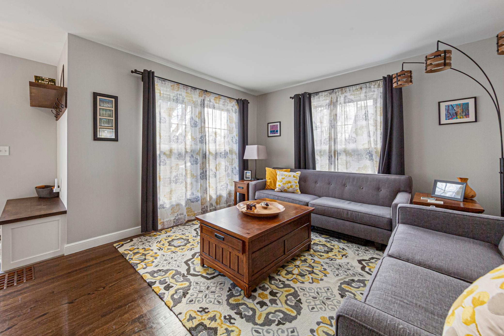
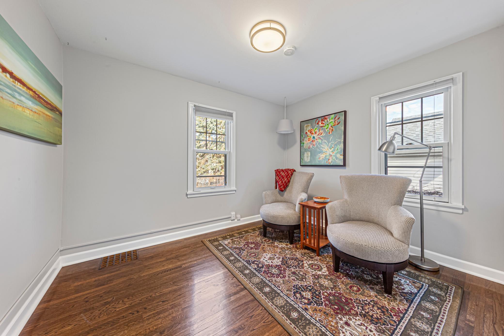
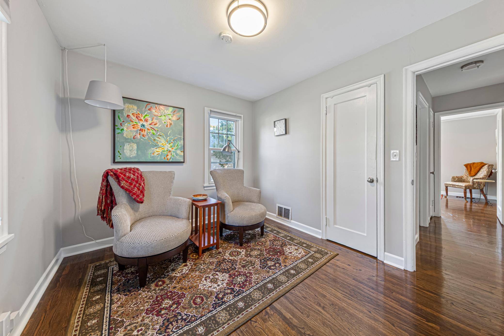
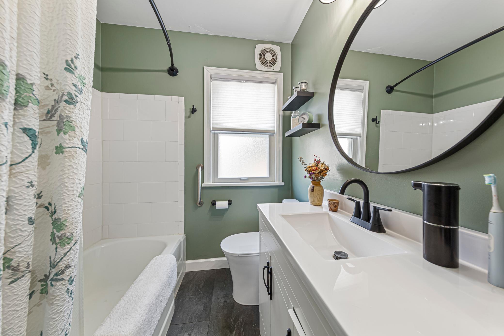
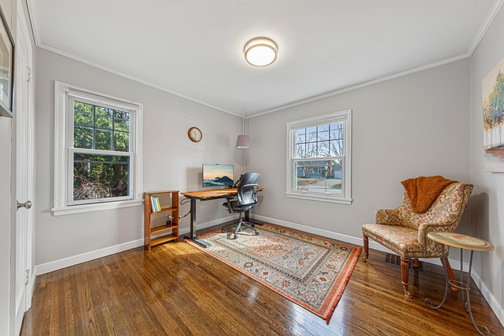
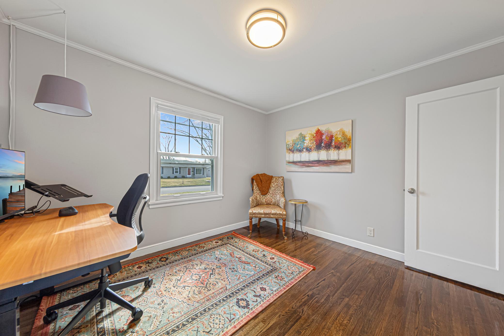
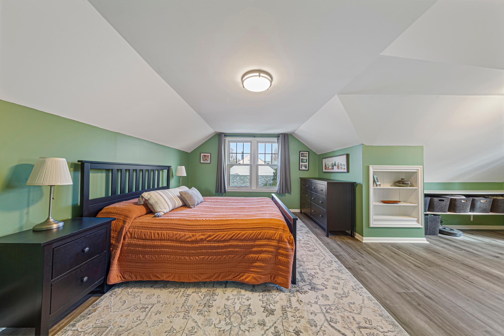
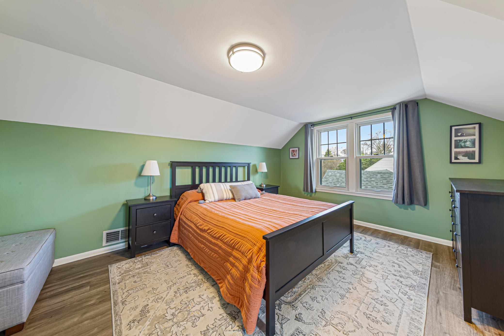
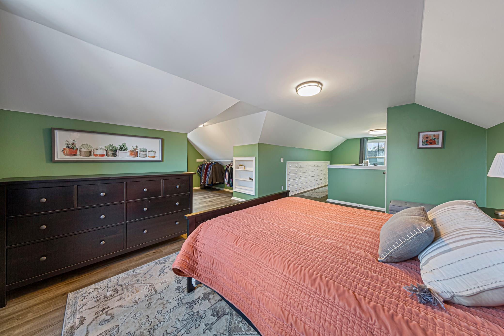
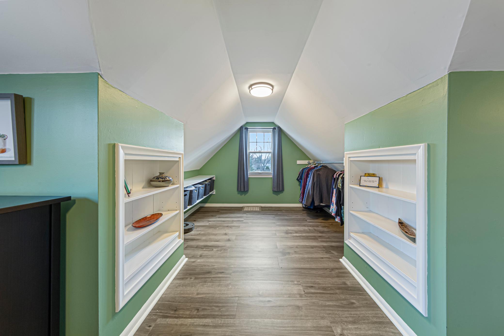
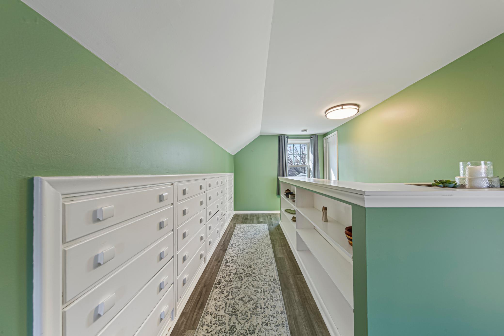
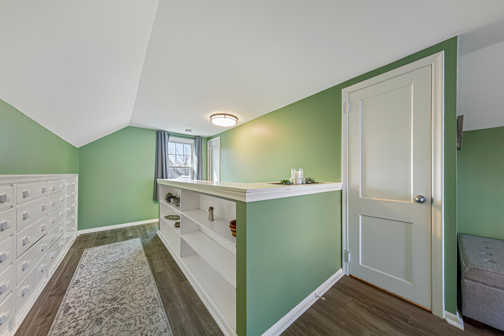
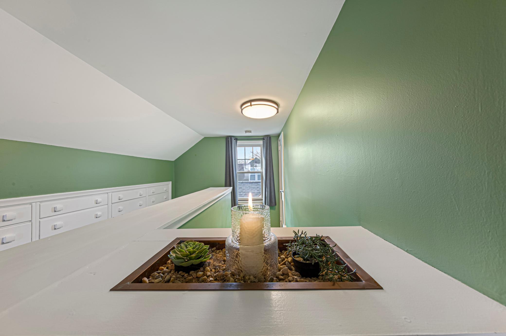
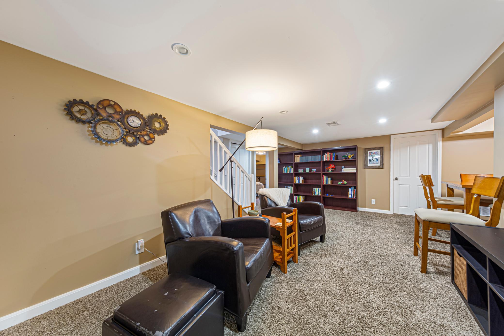
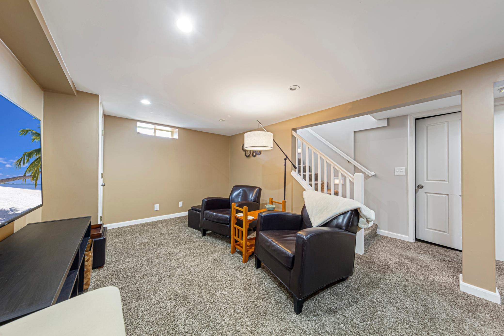
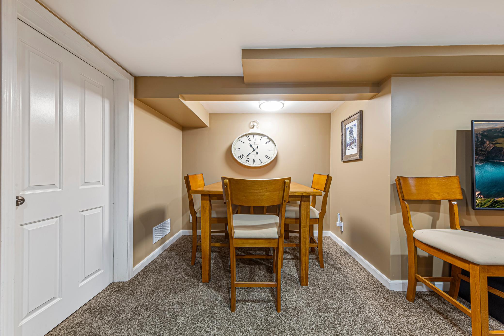
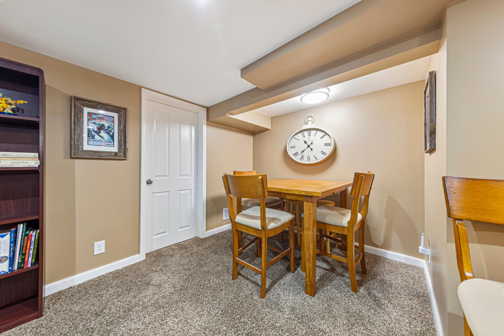
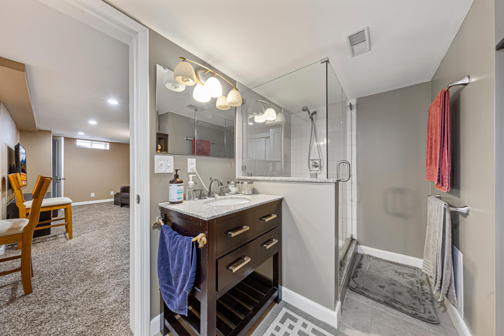
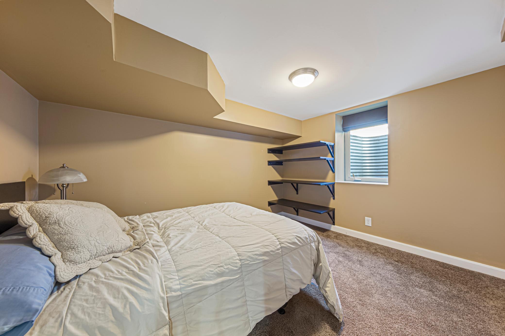
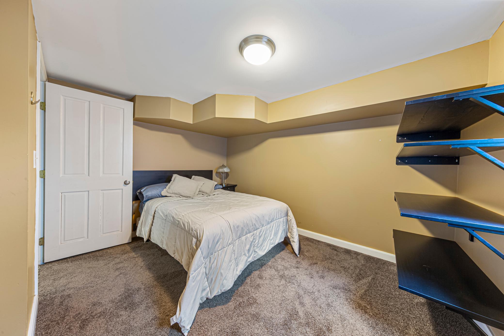
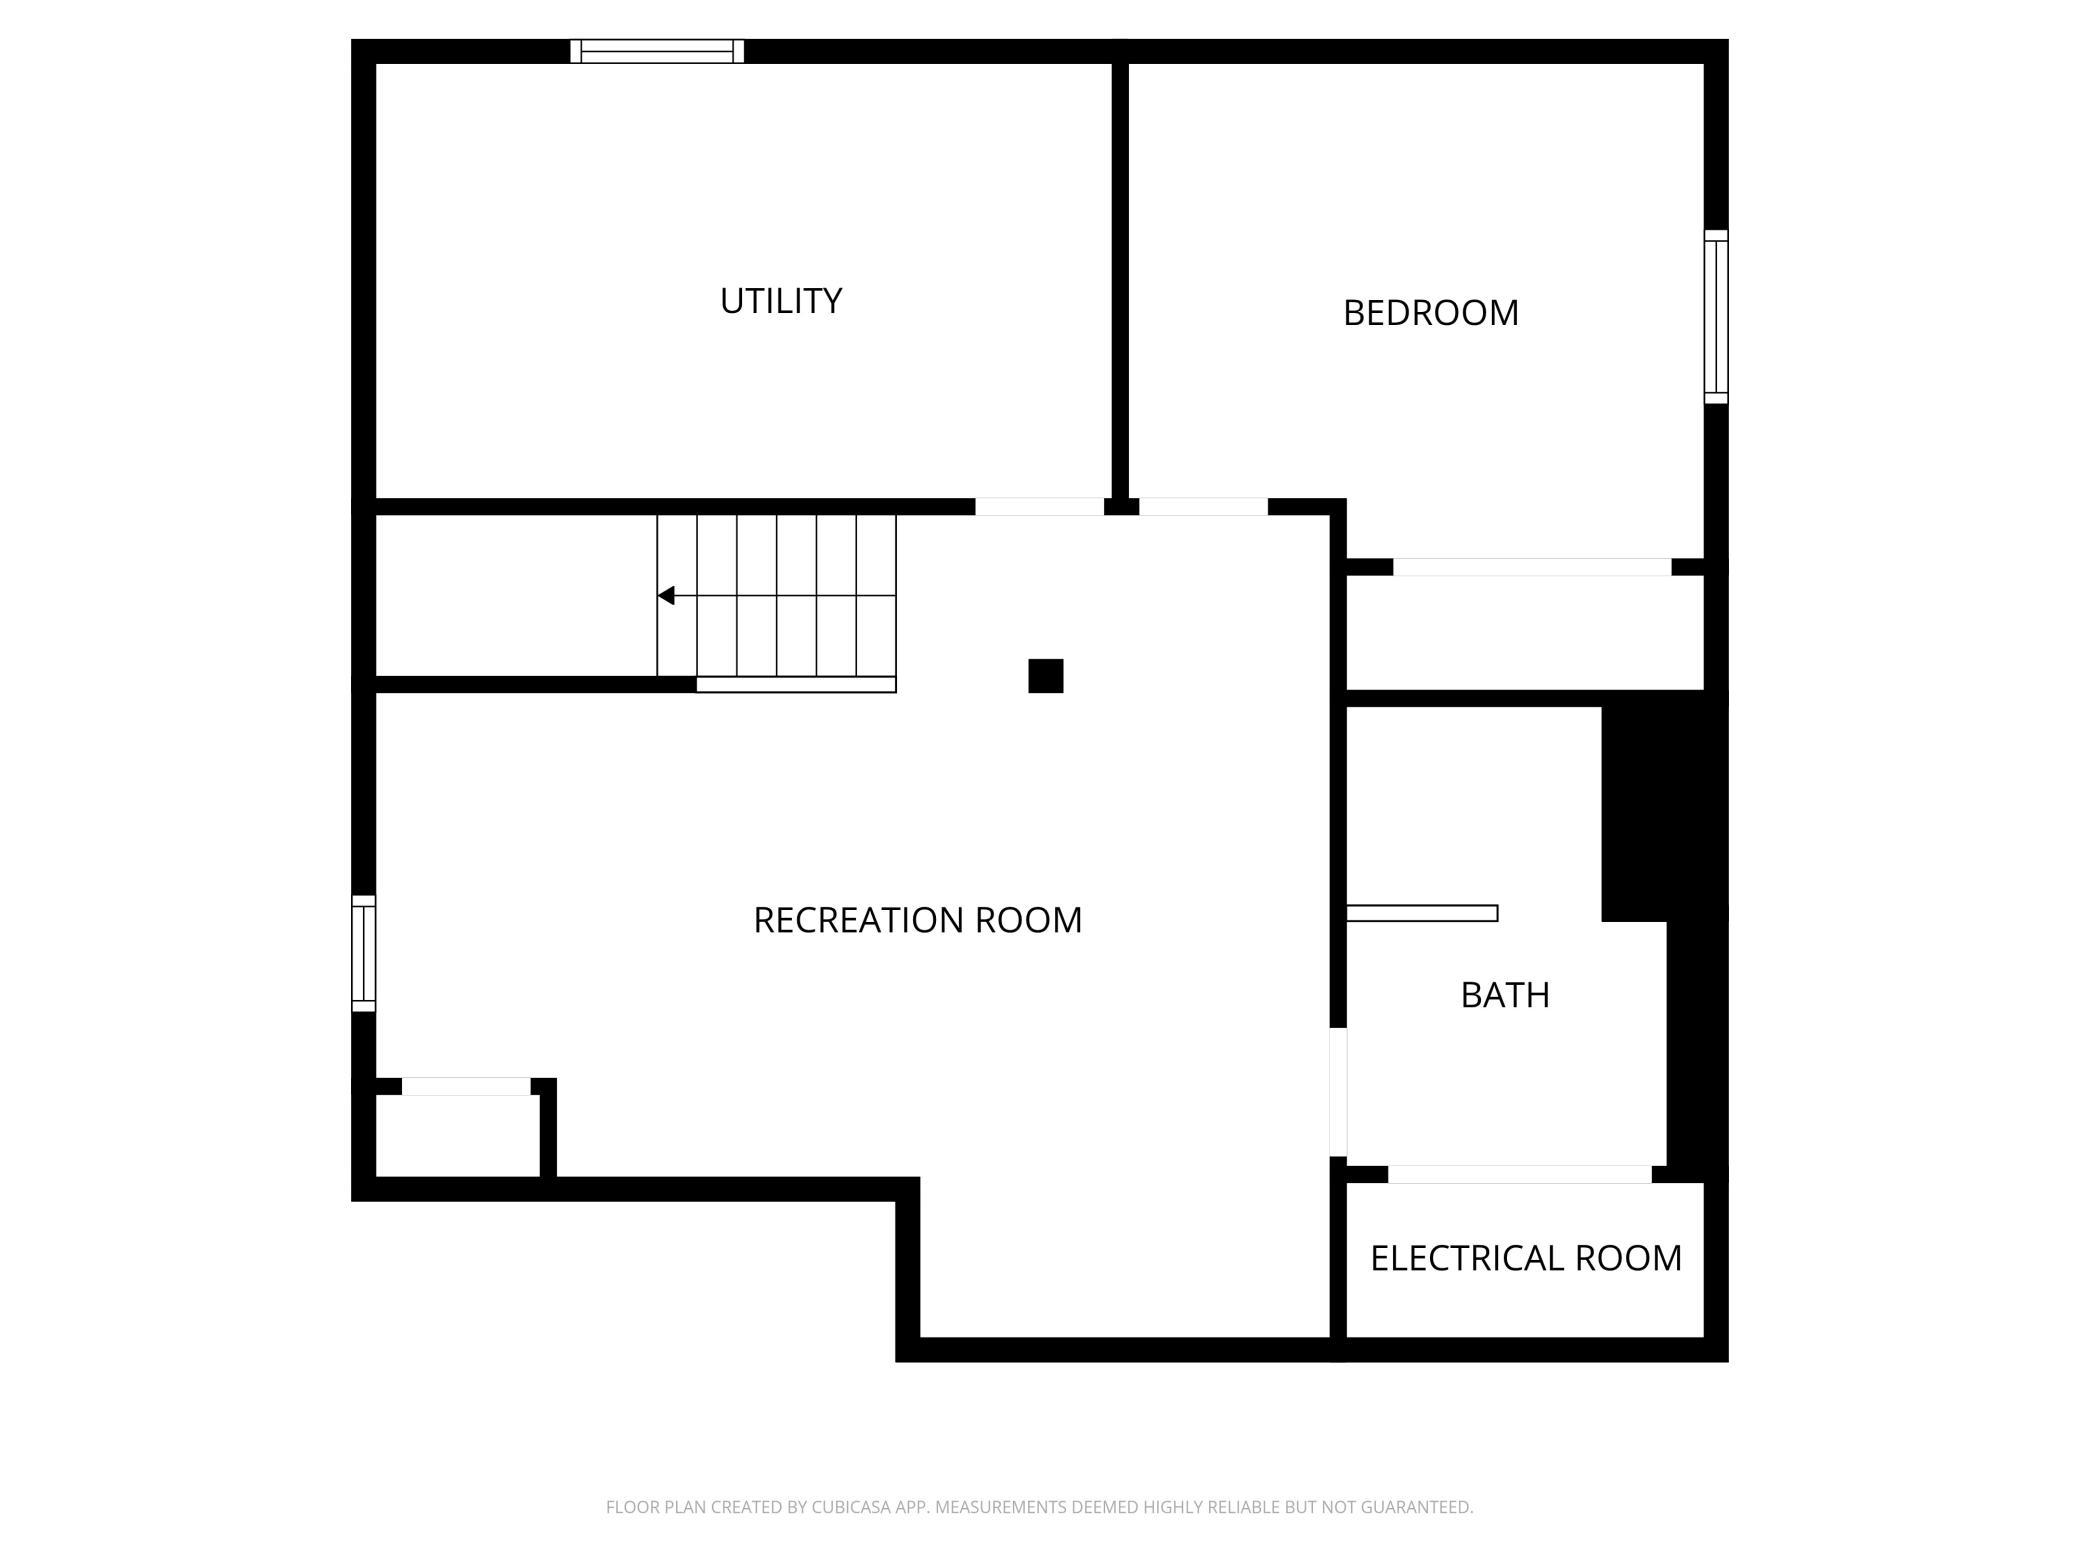
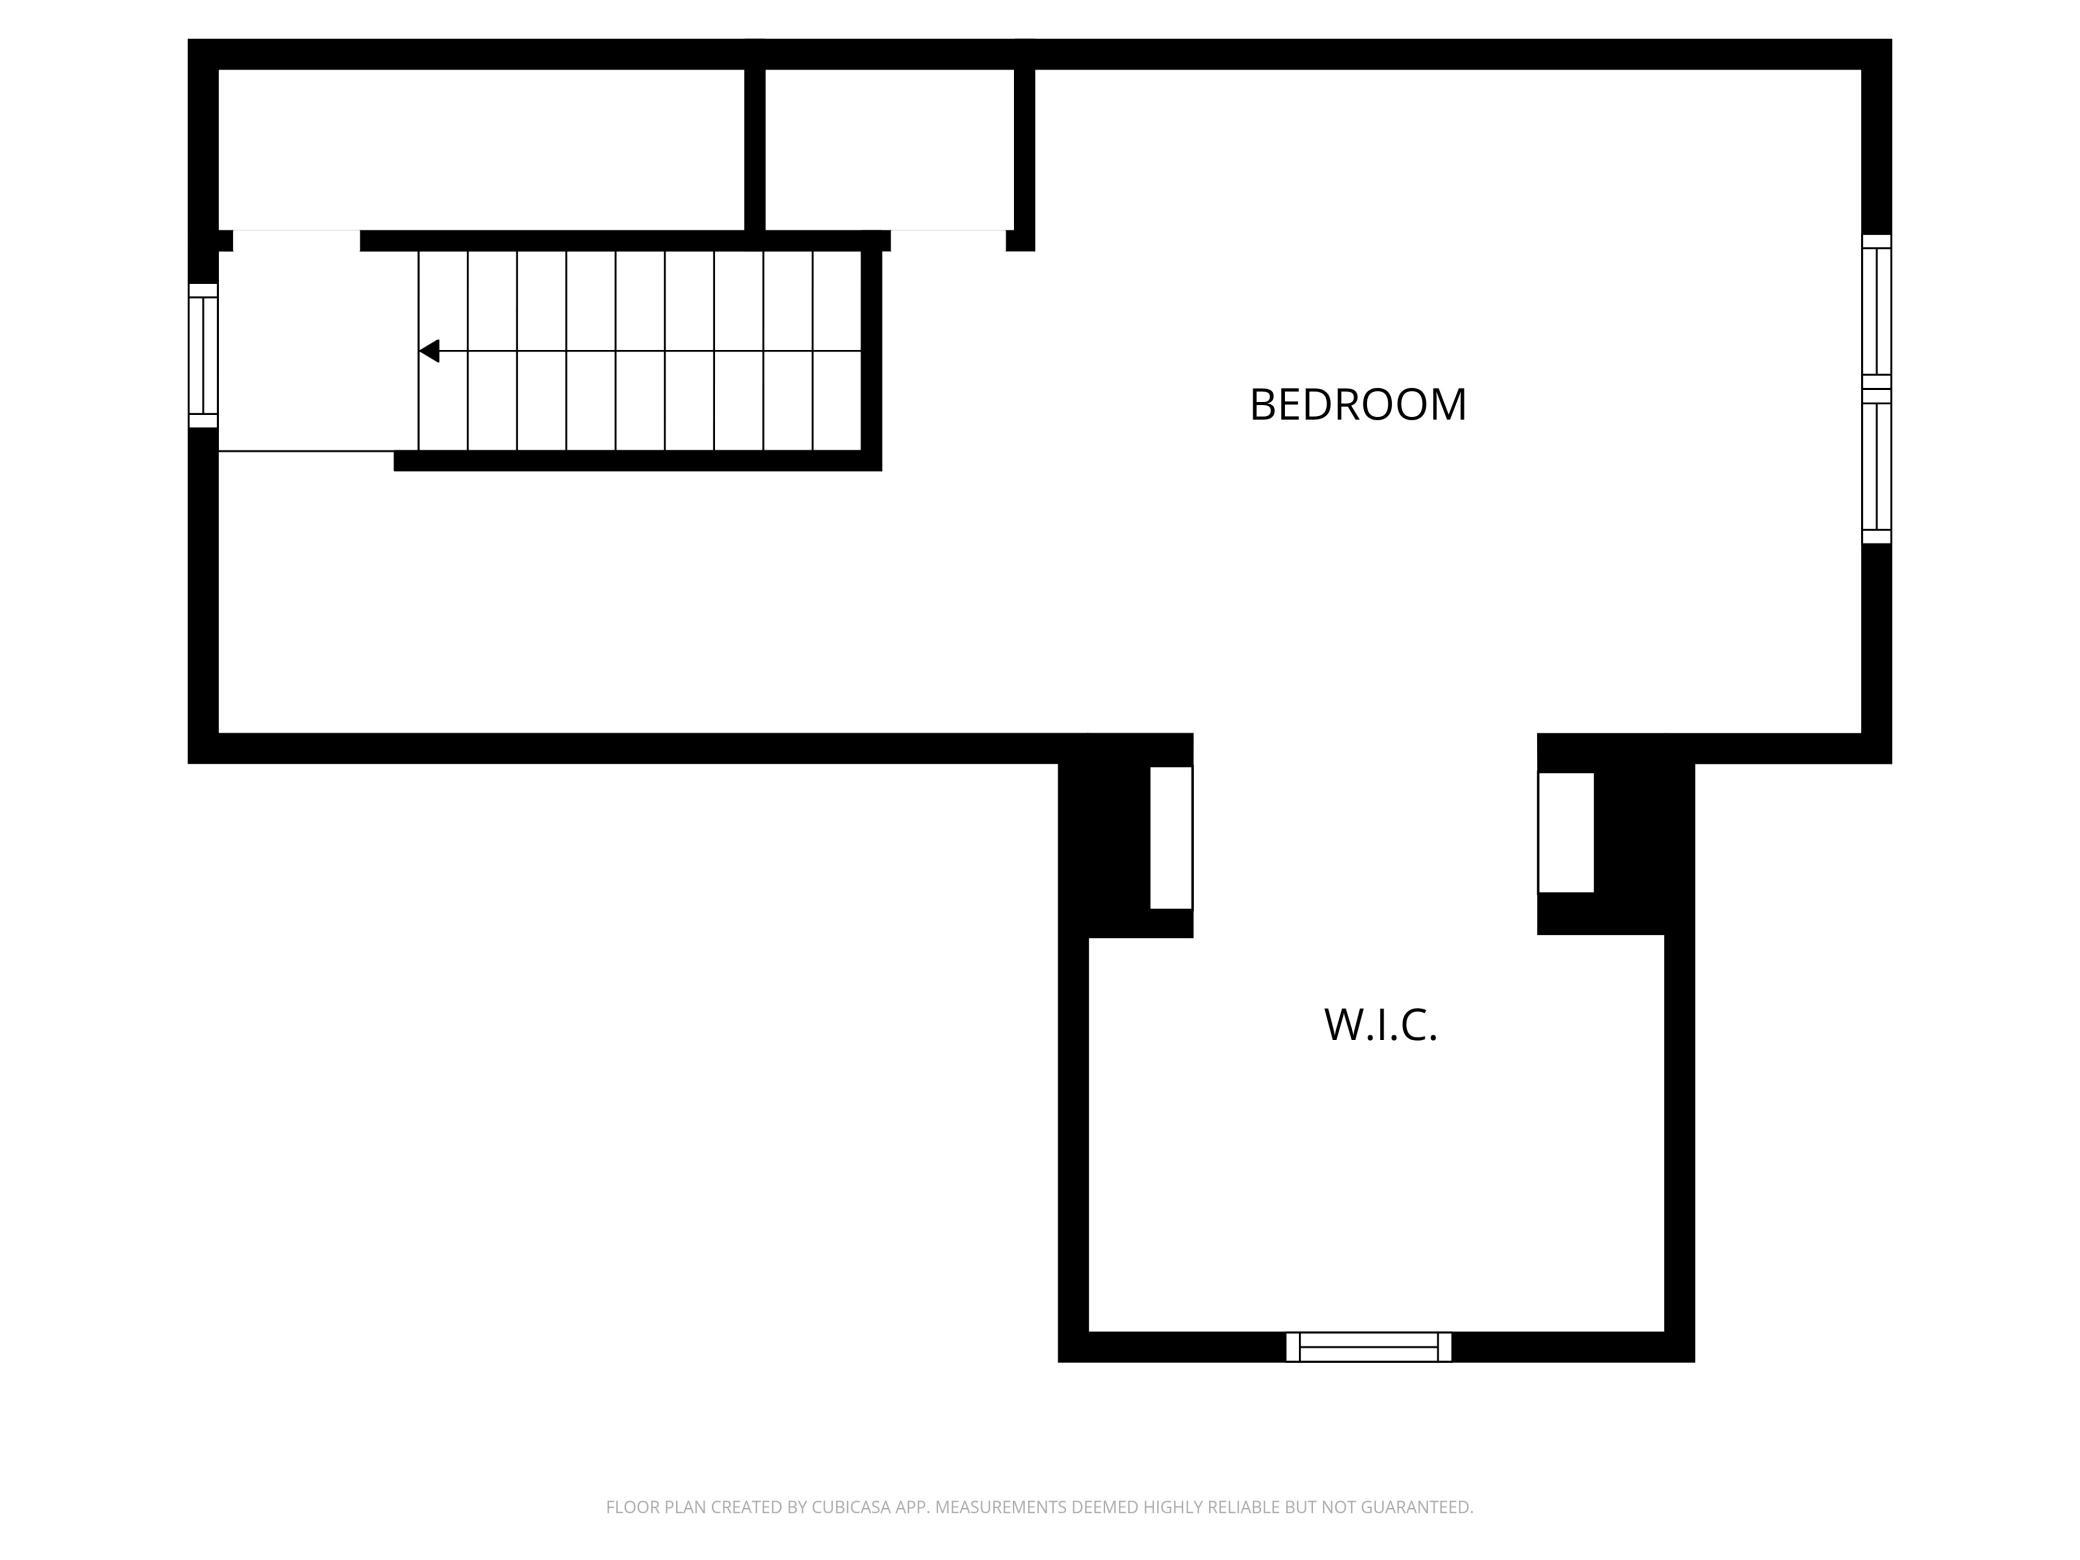
The main level offers two spacious bedrooms, a full bathroom, and an inviting living room. Head upstairs to the private primary suite, complete with a cozy nook area -- the perfect reading corner or home office nook. The fully finished basement adds even more space with a 4th bedroom, bathroom, and family room.
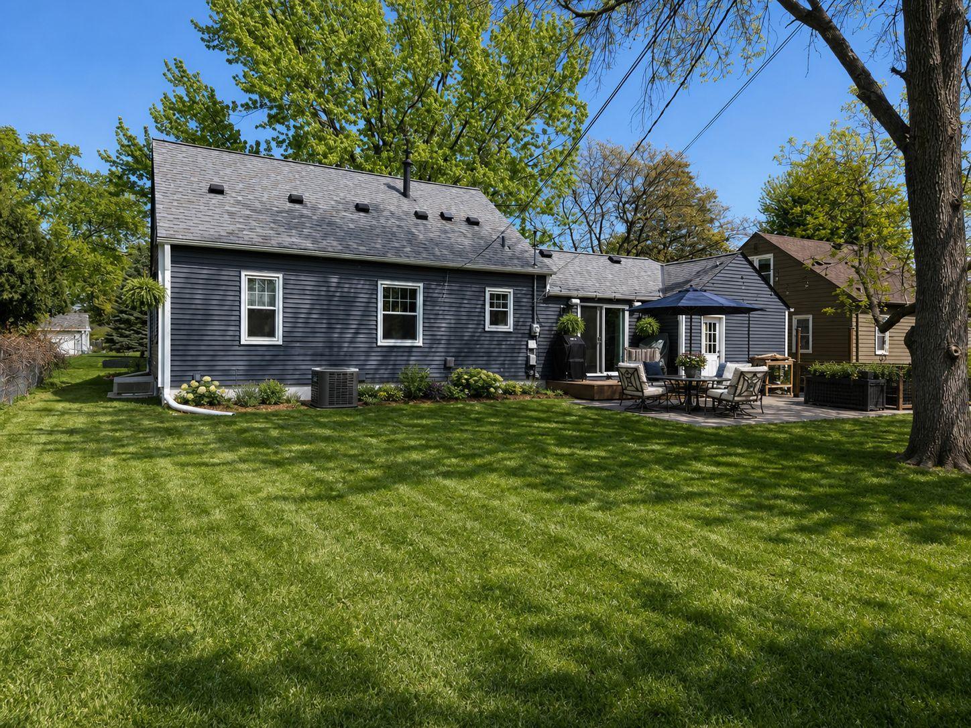
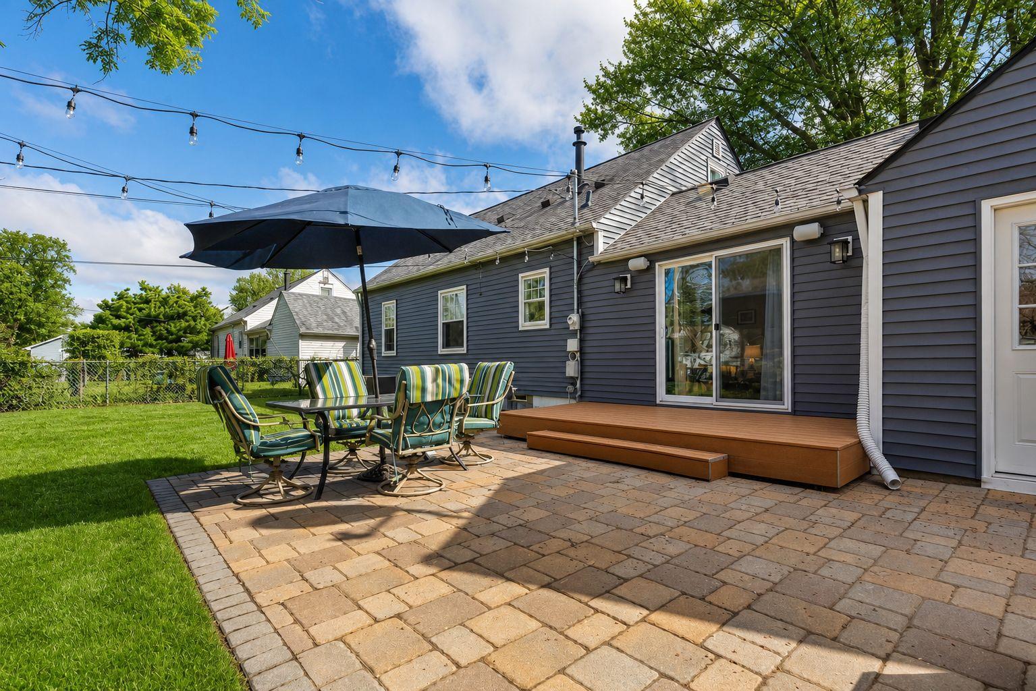
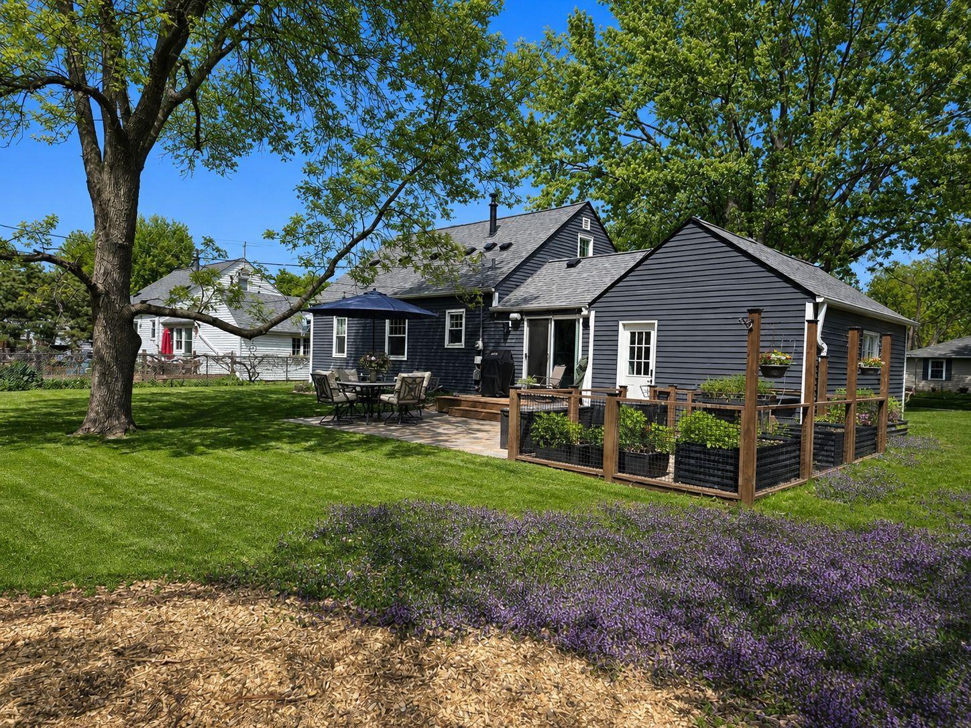
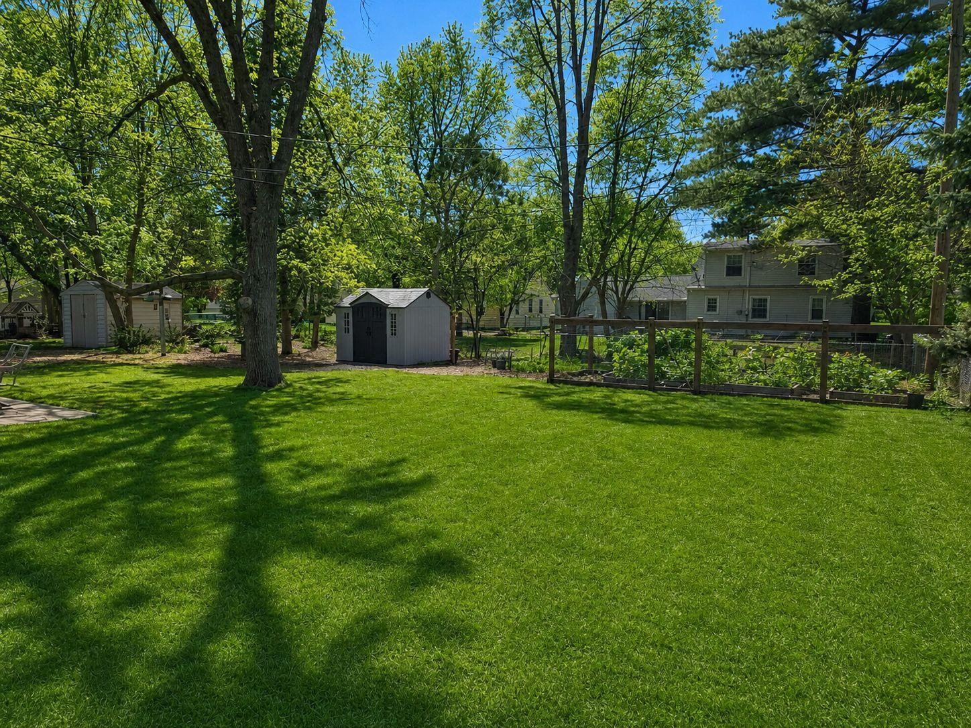
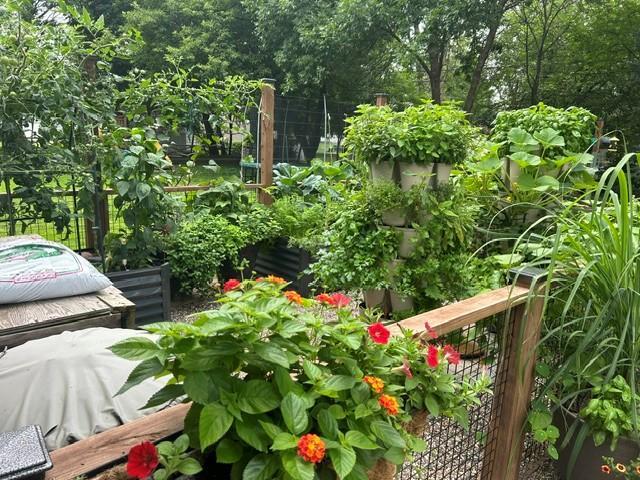
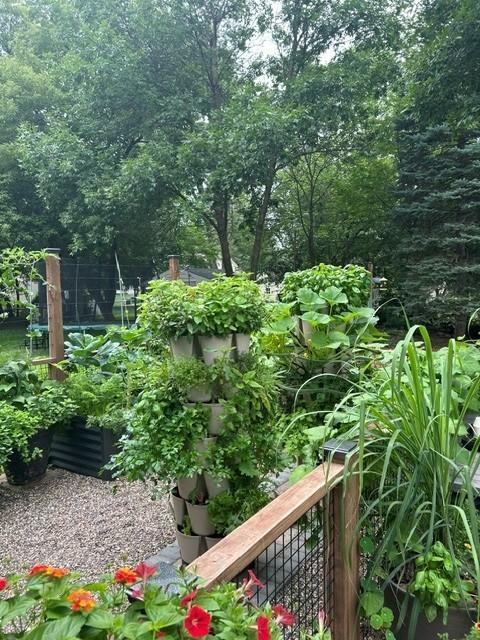
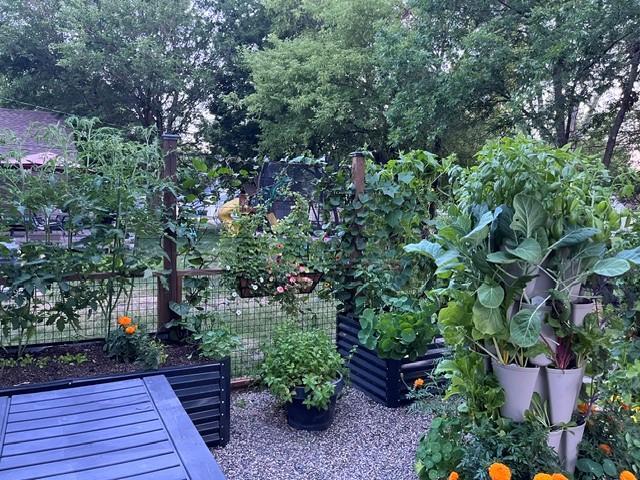
Outside, enjoy beautifully updated front and back patios with new decking, brickwork, and plantings, plus a kitchen garden with raised beds and a fully fenced yard garden. Newer exterior siding, a new front walkway/steps, and updated upstairs flooring round out an impressive list of improvements.
All of this -- just minutes from downtown Minneapolis and the Mall of America, with quick access to freeways, dining, and shopping!

Share Property

Location

6432 3rd Avenue S, Richfield, MN 55423

Status

Sold

Date Sold

June 18, 2026
Michael Favre

Michael Favre

Property Amenities

Interior
Laundry room Lower Level, Laundry Room, Washer Hookup
Appliances Dishwasher, Dryer, Exhaust Fan, Microwave, Range, Refrigerator, Washer
Total Bedrooms: 4
Three-Quarter Bathrooms: 1
Full Bathrooms: 1
Area & Lot
Total area 2,538 Sq.Ft.
Lot Area 10,193.04 Sq.Ft.
Living area 2,049 Sq.Ft.
MLS® ID 7072725
Year Built 1949
School District Richfield
Type Residential
Status Sold
Exterior
Stories 2
Air conditioning Central Air
Heat type Forced Air
Disability Features None
Water Source City Water/Connected
Garage Space 1.0
Sewer City Sewer/Connected
Parking Attached Garage, Concrete, Garage Door Opener
Lot Features Tree Coverage - Medium
Roof Age Over 8 Years, Architectural Shingle, Asphalt, Pitched
Finance
Sales Price $460,000
Real Estate Tax $6,141 yearly

360 Virtual Tour

Take a tour of this property

Hennepin County

Guiding You Home, Every Step

Experience a real estate partnership built on trust, expertise, and genuine care. We bring a lifelong understanding of what “home” truly means to every client and every decision.