Leave a Message

Thank you for your message. We will be in touch with you shortly.

6127 Hearthstone Avenue S
VIEW PHOTOS
Courtesy of Coldwell Banker Realty, John D Schuster Listing Contact:  
$830,000

6127 Hearthstone Avenue S

5 Beds 5 Baths 6,371 Sq.Ft. 0.31 Acres

Description

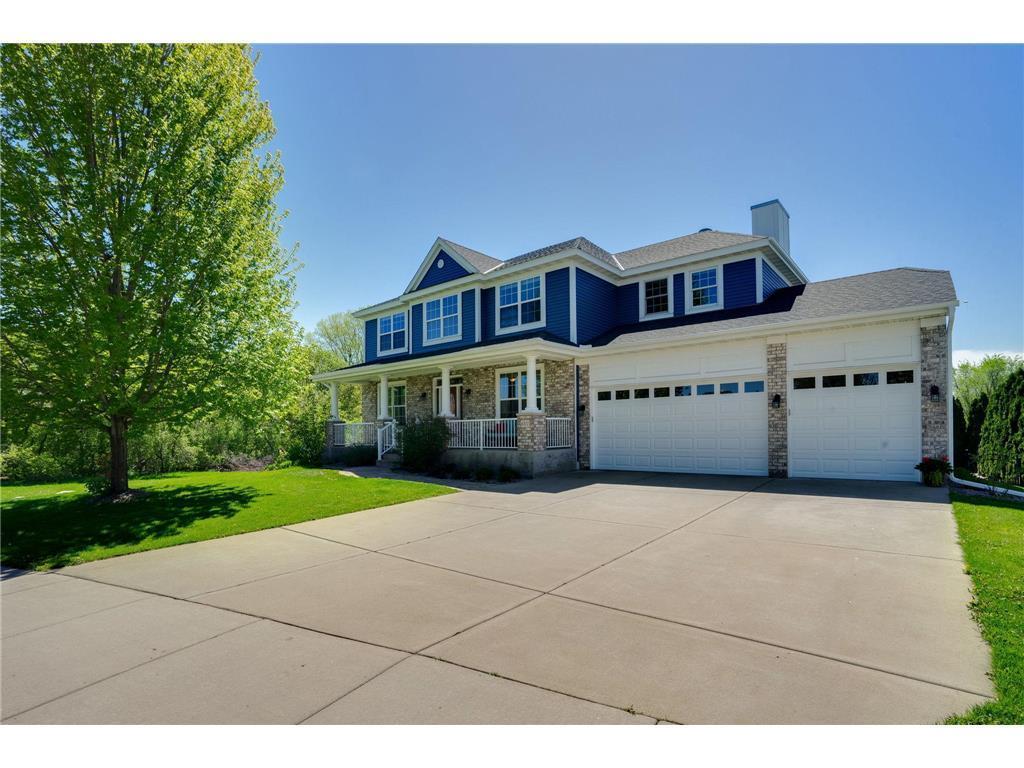
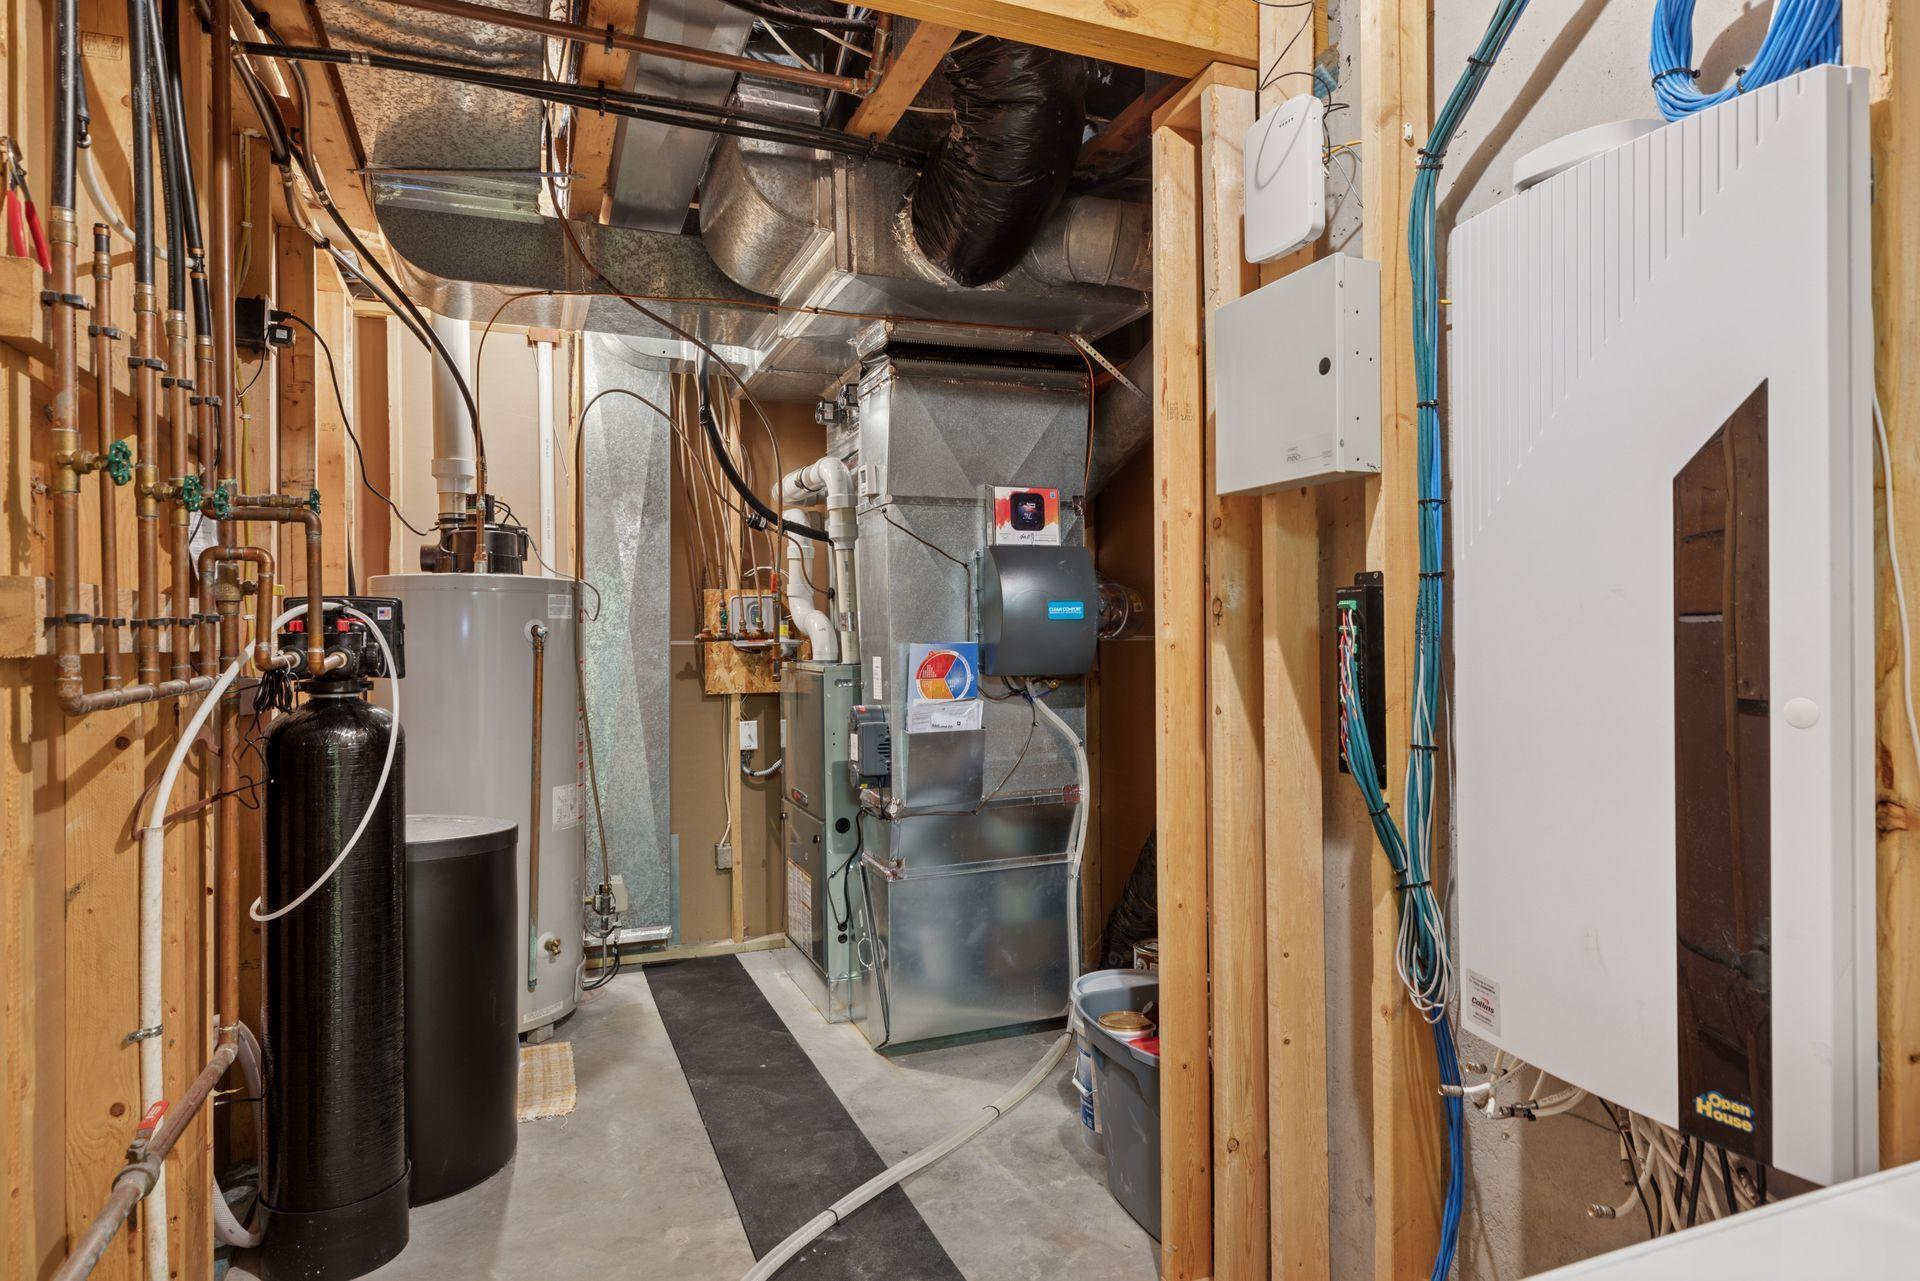
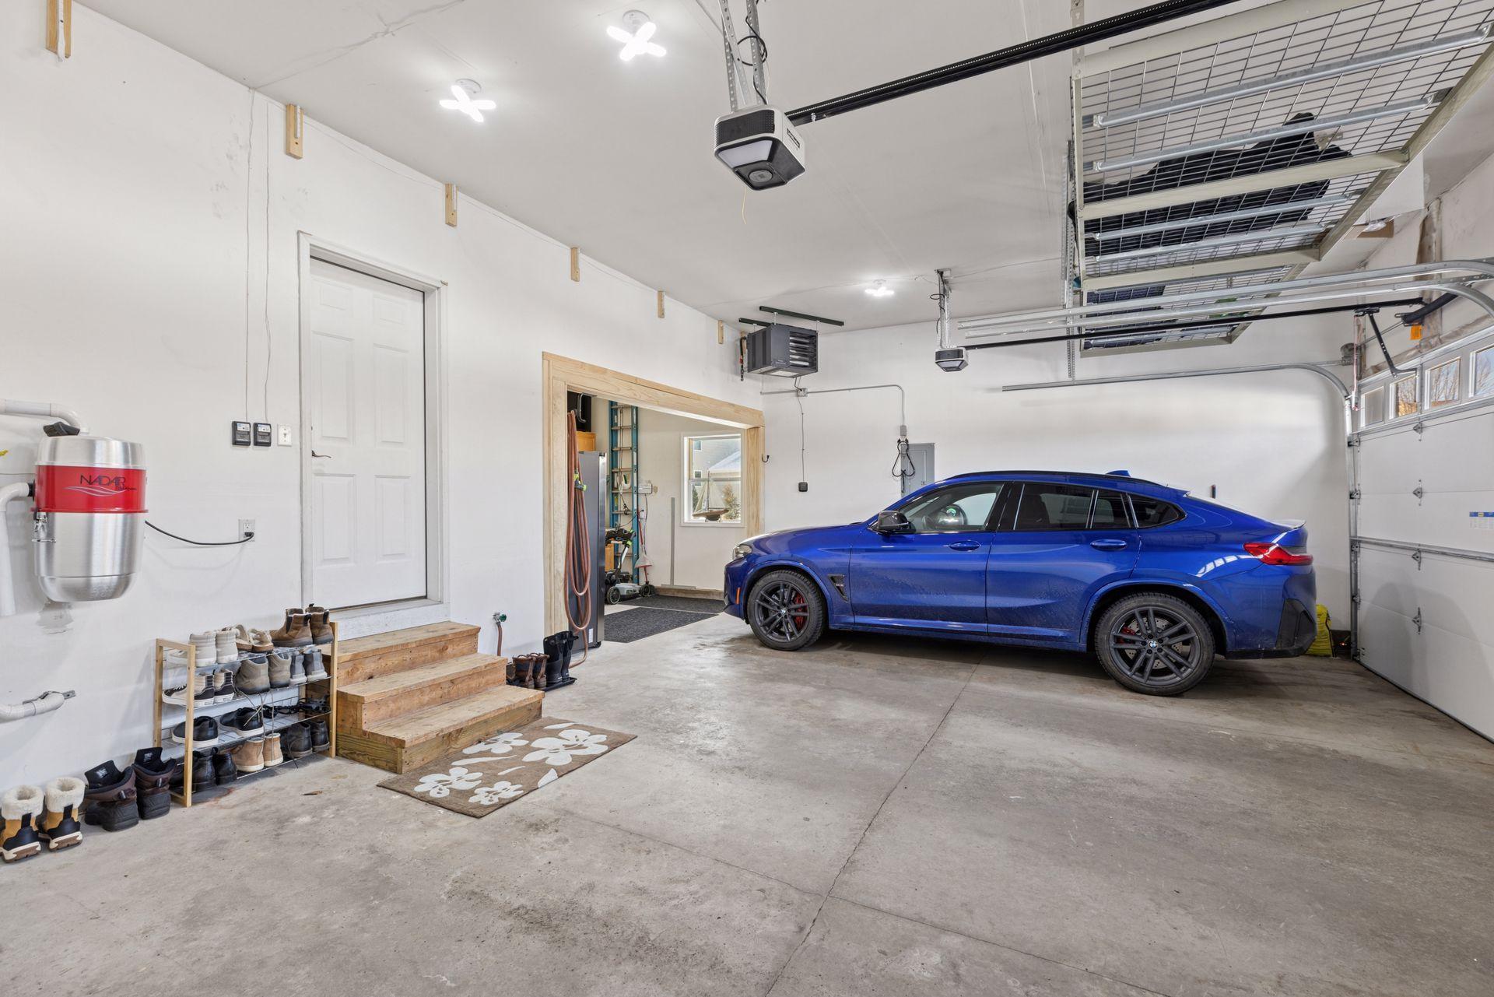
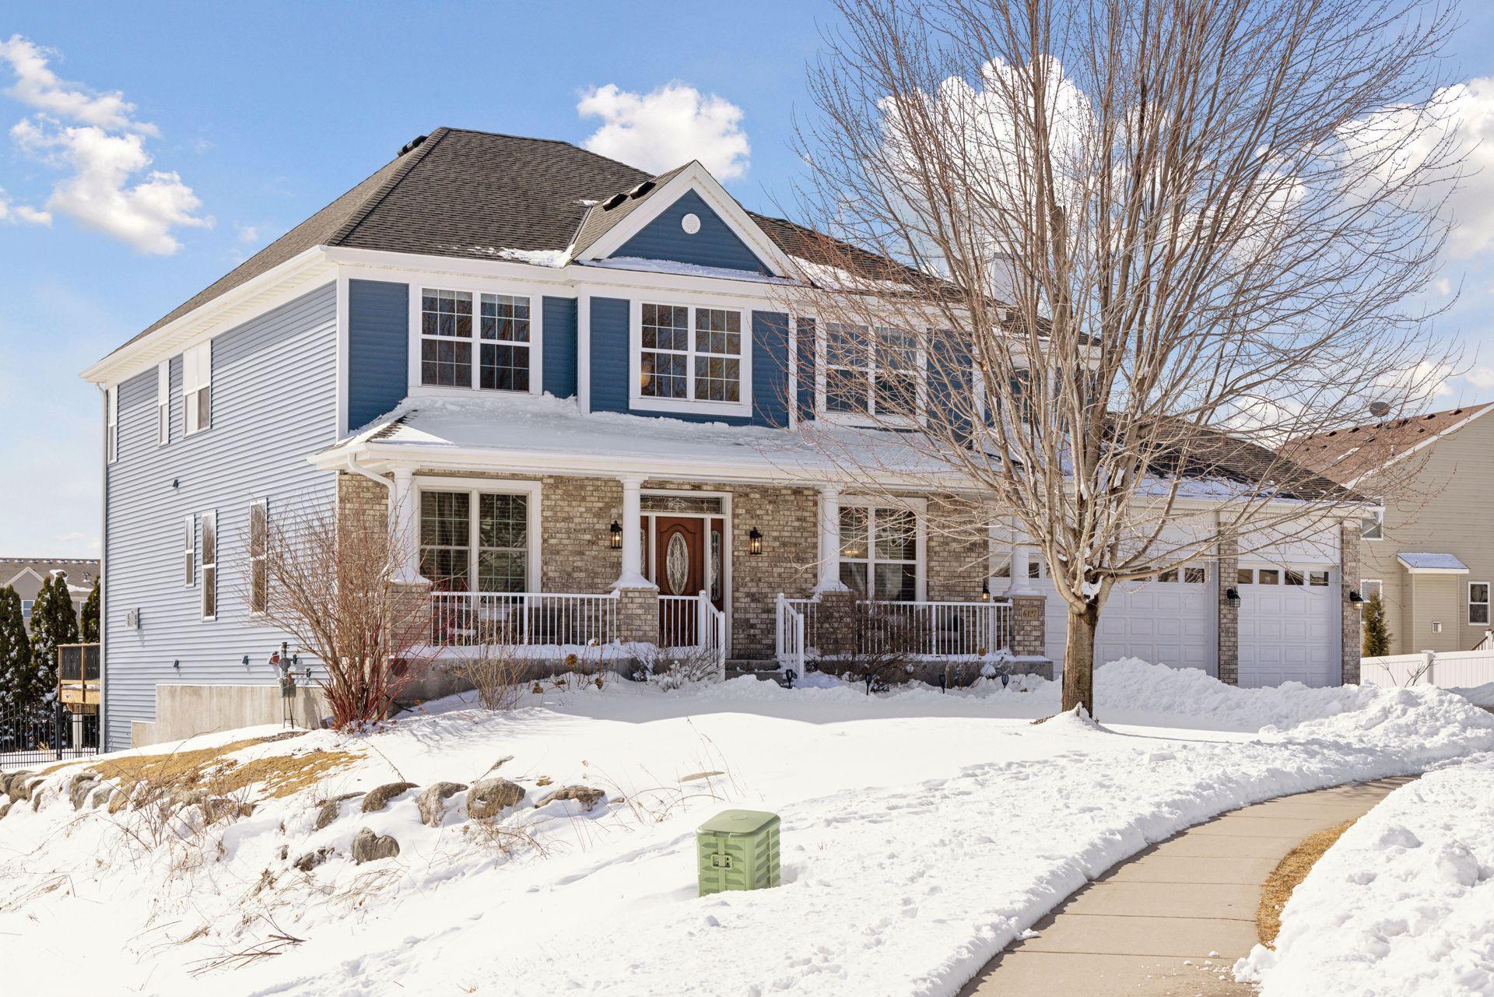
6127 Hearthstone Ave. S in Cottage Grove is a stunning and meticulously maintained 5-bedroom, 5-bathroom home offering luxury, comfort, and an abundance of modern upgrades. Nestled on a beautifully landscaped lot, this home boasts an impressive $54,000 in recent enhancements, including a central vacuum system, an advanced alarm/video security system, a new refrigerator, washer, ventless dryer, dishwasher, two garage door openers, two reverse osmosis systems and softeners (one for the sink and one for the refrigerator), an upgraded HVAC system with a humidifier, a heated garage with an EV charging plug, a UV induct air purifier, and backyard lighting.
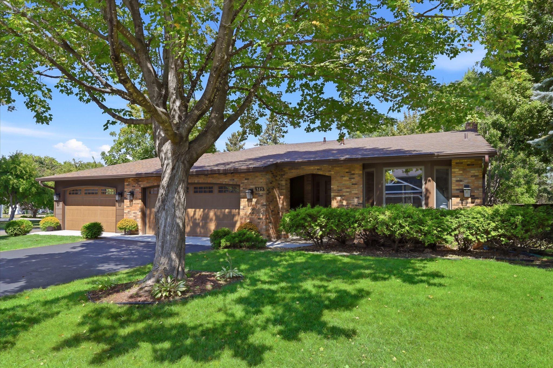
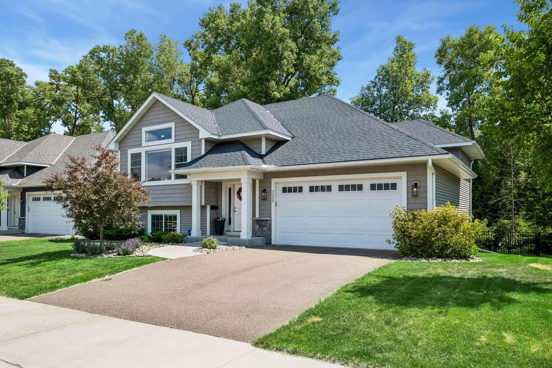
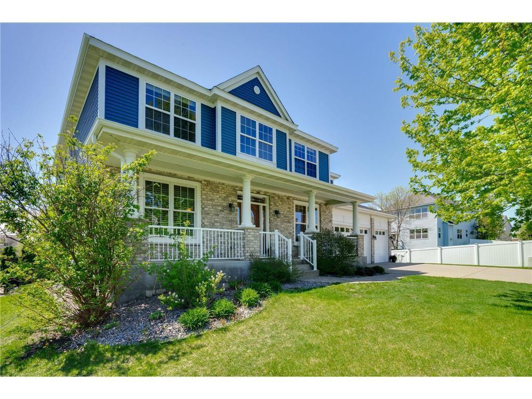
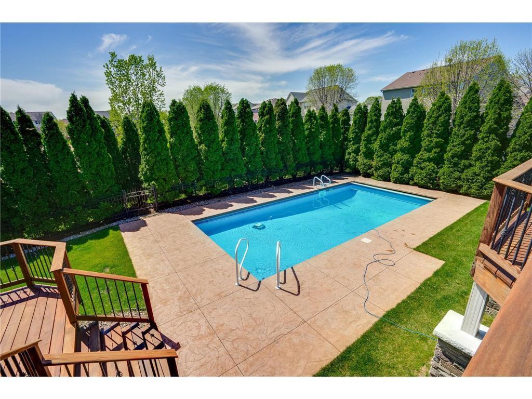
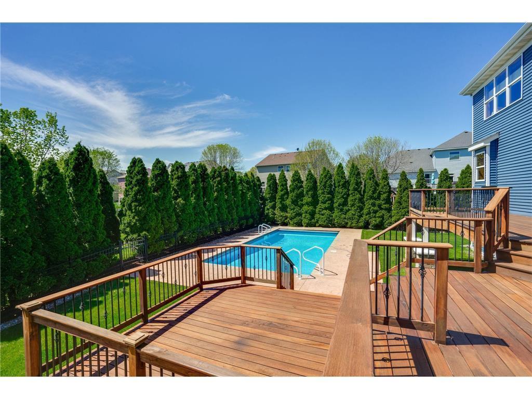
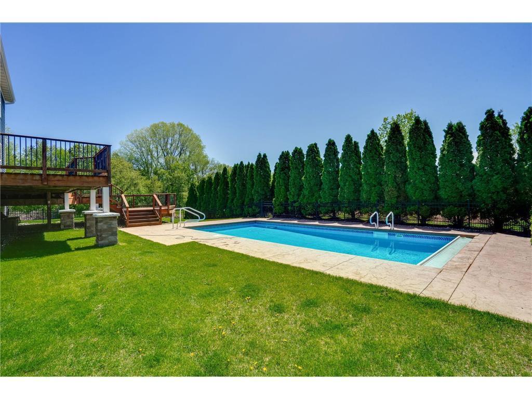
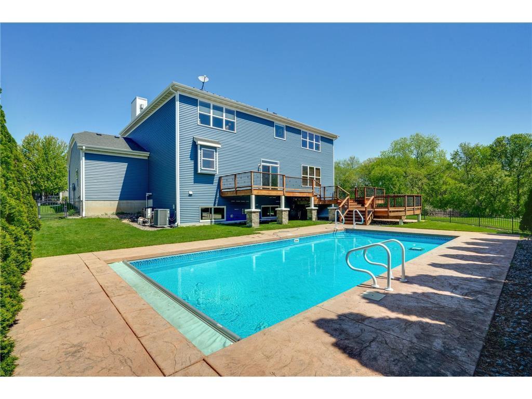
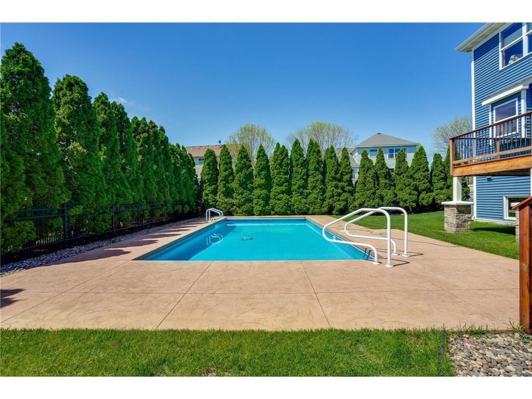
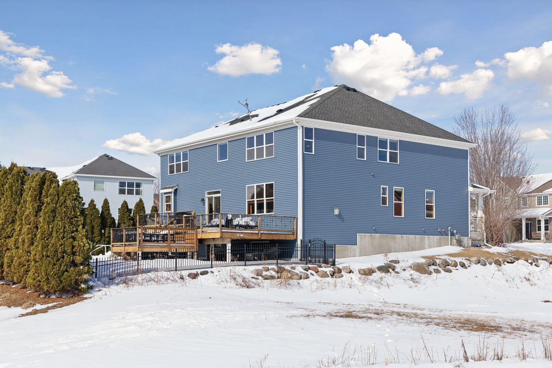
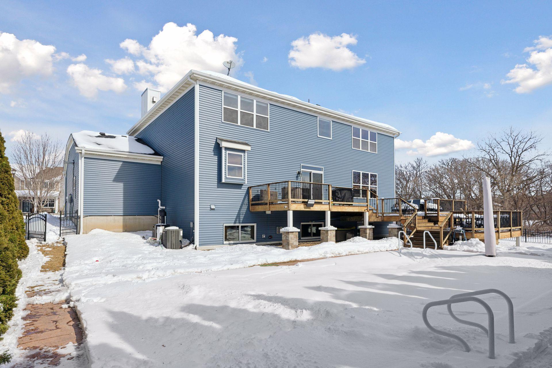
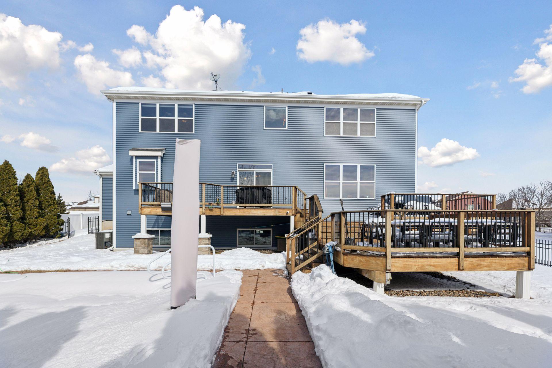
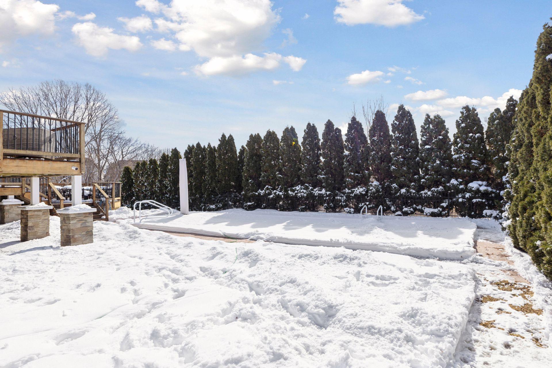
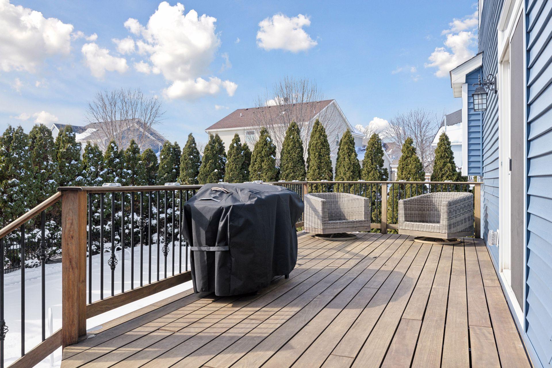
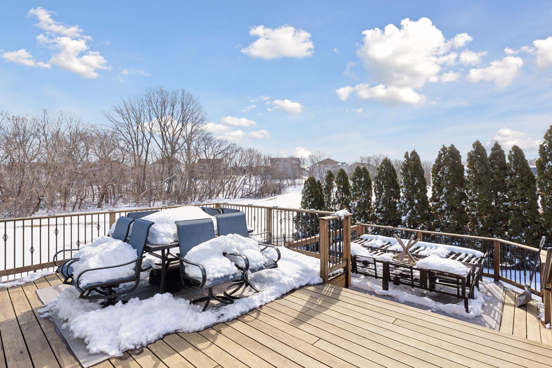
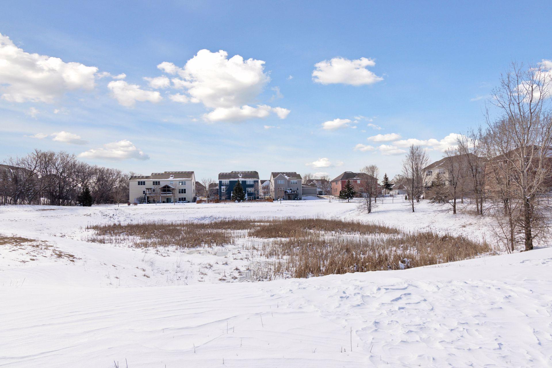
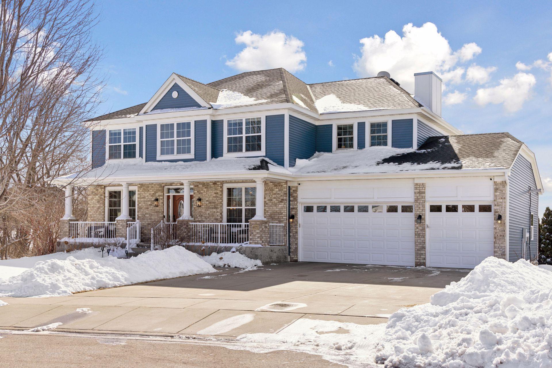
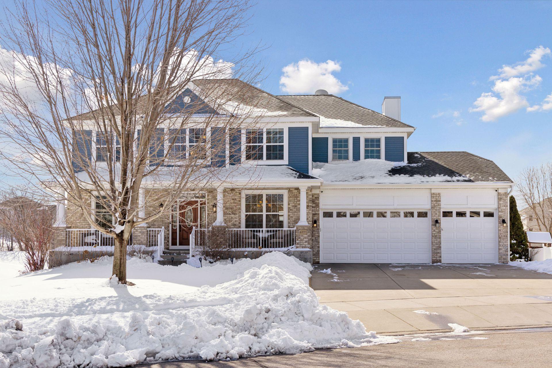
The exterior showcases a cement driveway leading to a heated three-car garage, along with previously updated garage doors, siding, roof, soffit, and fascia. The expansive deck has been upgraded with luxurious Brazilian wood, while the private heated in-ground pool, surrounded by tall Arborvitae trees, provides a serene and secluded retreat on this spacious lot.
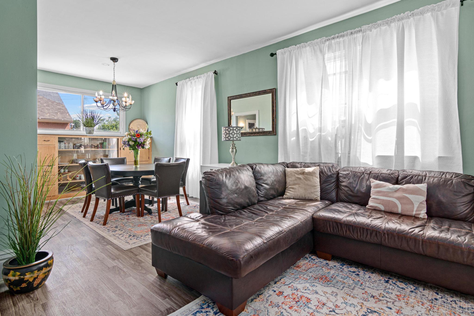
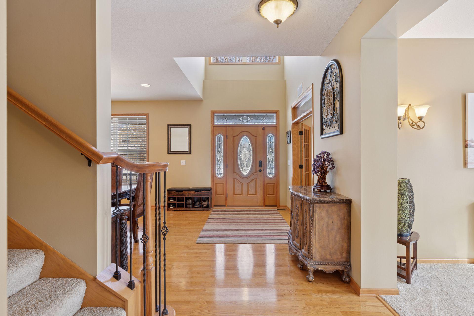
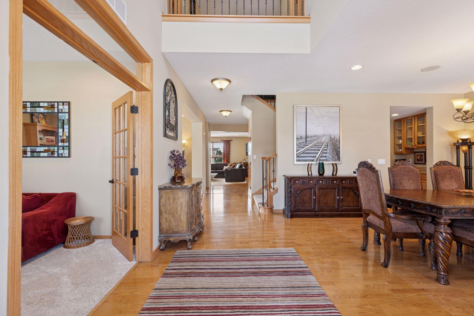
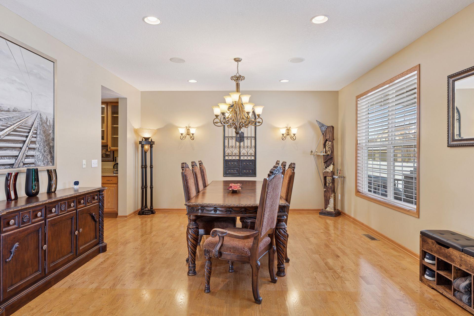
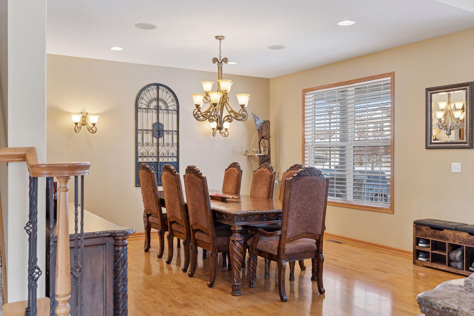
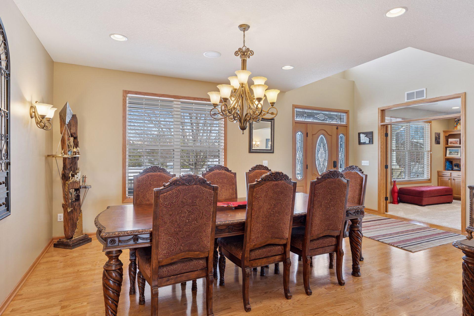
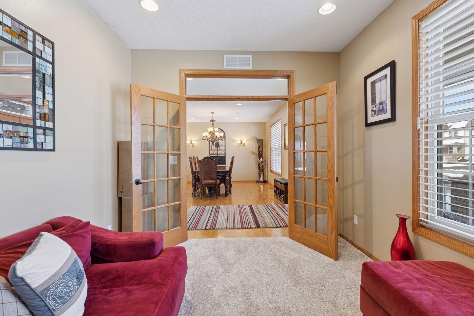
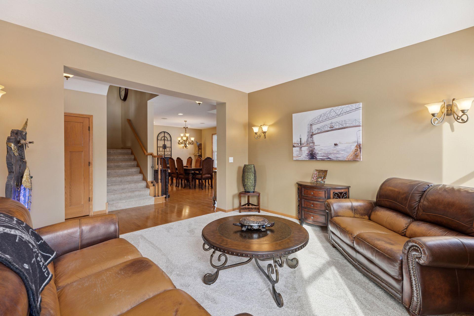
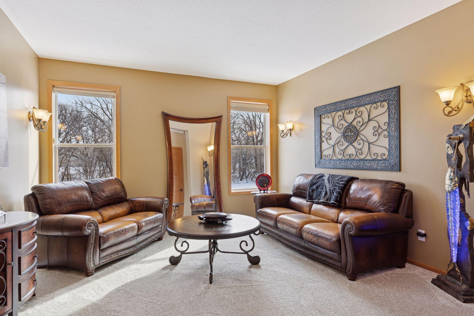
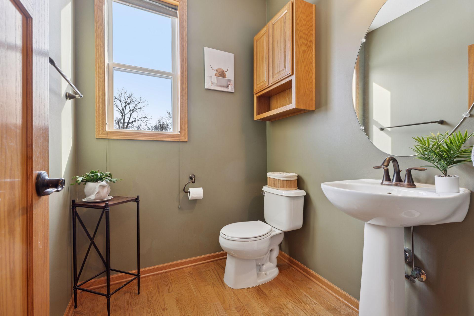
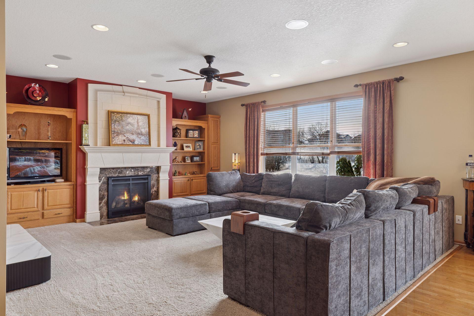
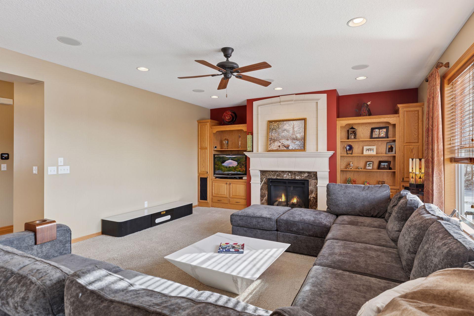
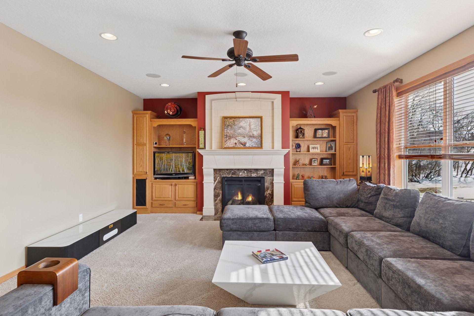
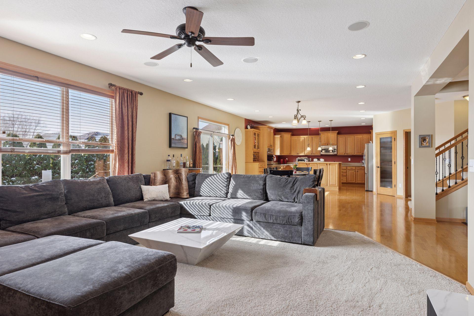
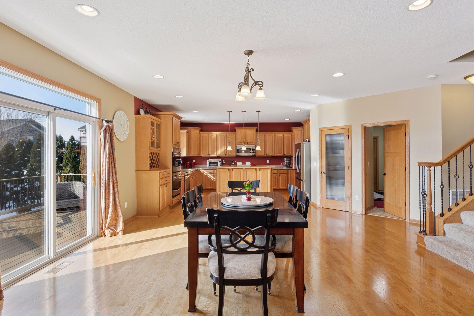
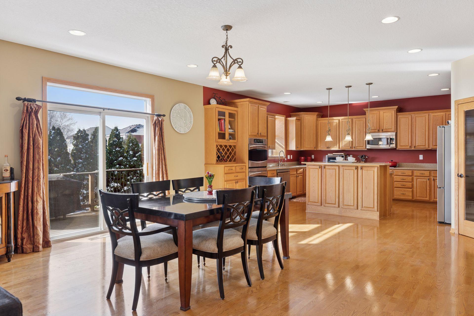
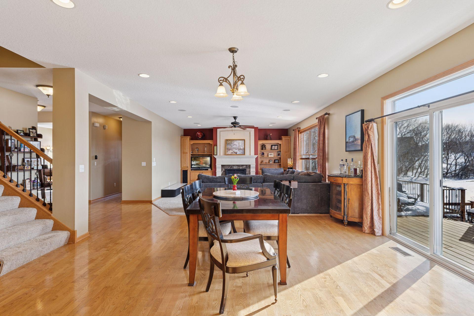
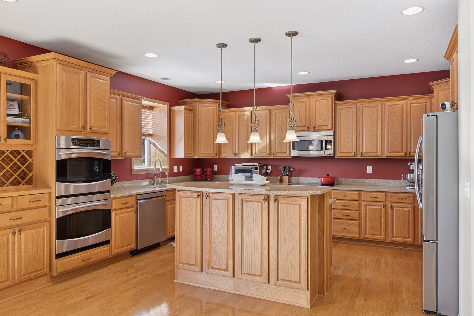
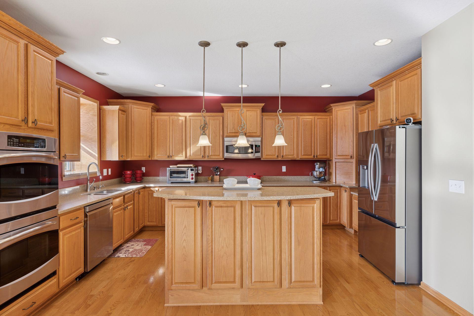
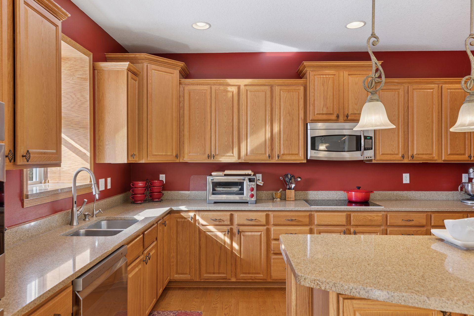
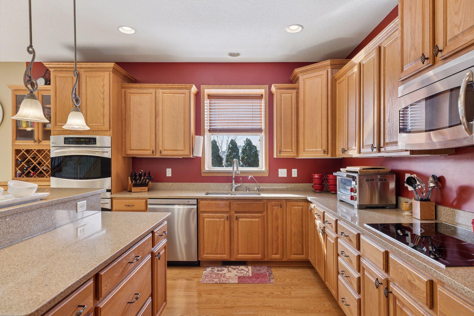
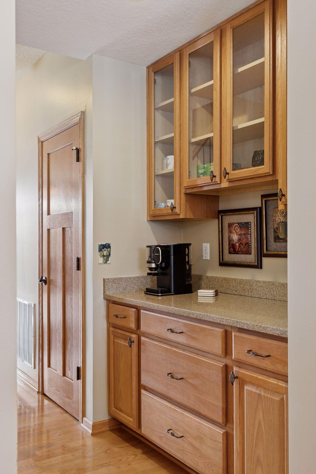
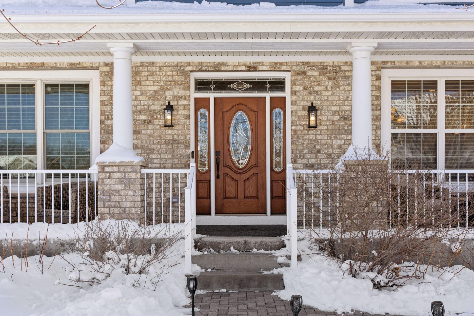
Inside, the main level features a grand foyer, a formal dining room, a formal living room, a spacious kitchen, an informal dining area, a large pantry, and a half bathroom. Hardwood floors flow seamlessly through the kitchen, dining spaces, bathroom, and foyer, adding warmth and elegance. The inviting living room is anchored by a cozy gas fireplace with built-in shelving, while the gourmet kitchen boasts stainless steel appliances, a large island, double ovens, and walk-out access to the expansive deck--perfect for entertaining.
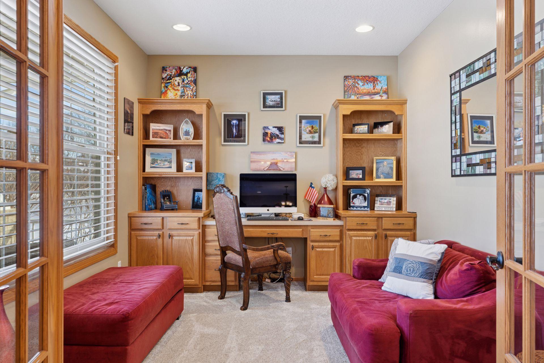
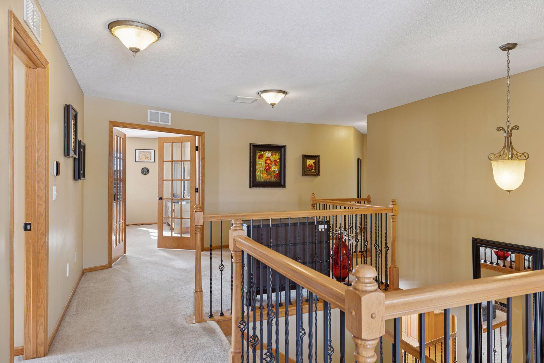
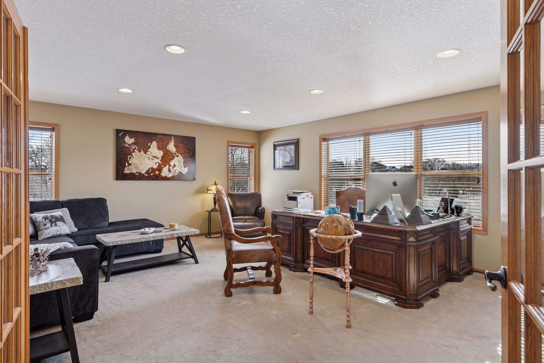
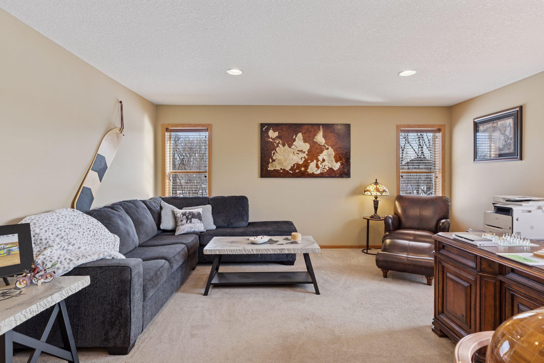
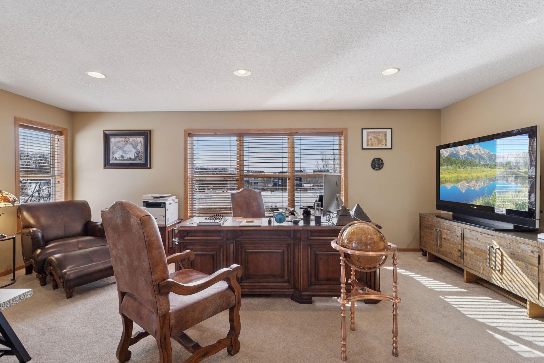
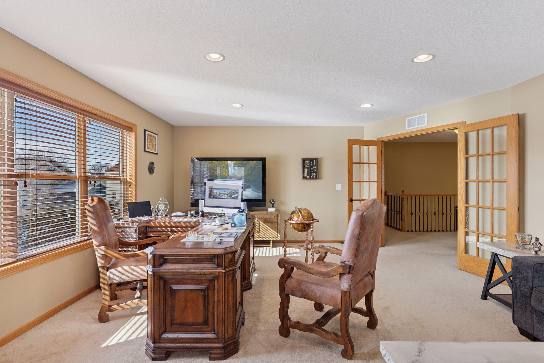
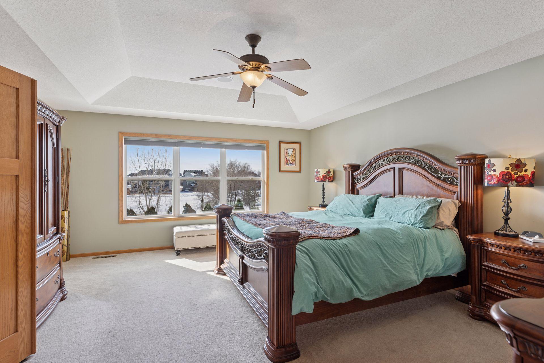
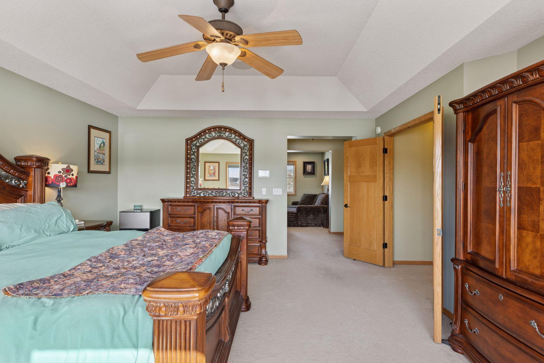
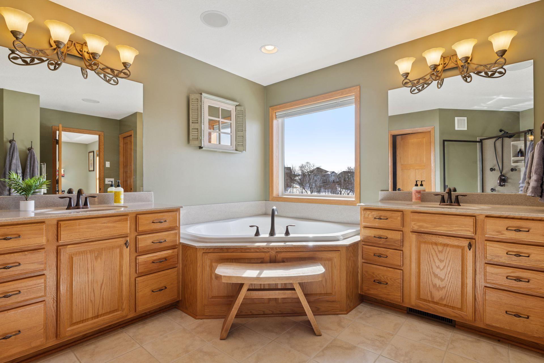
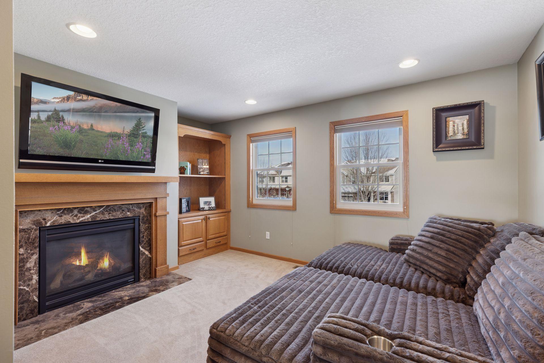
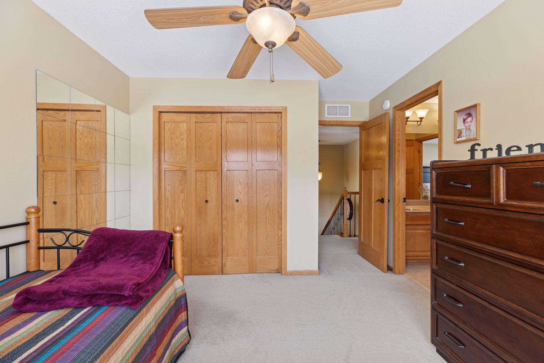
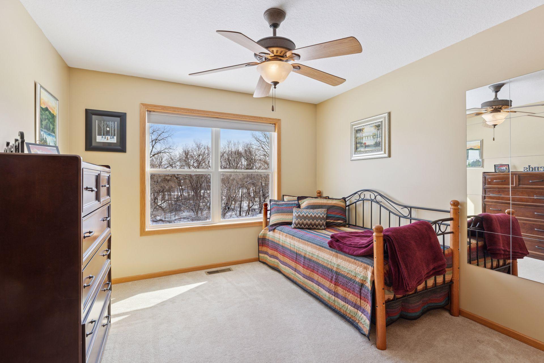
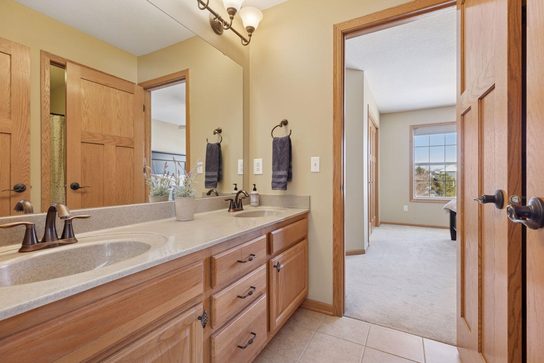
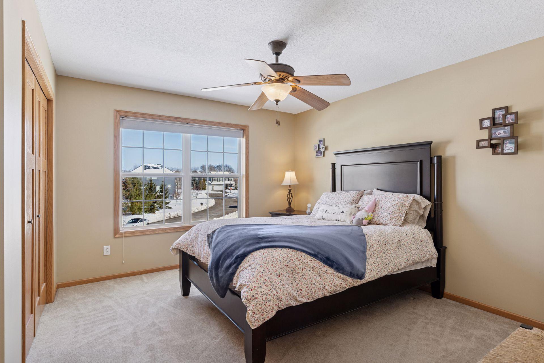
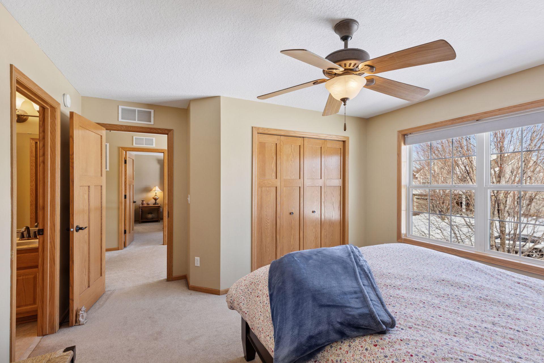
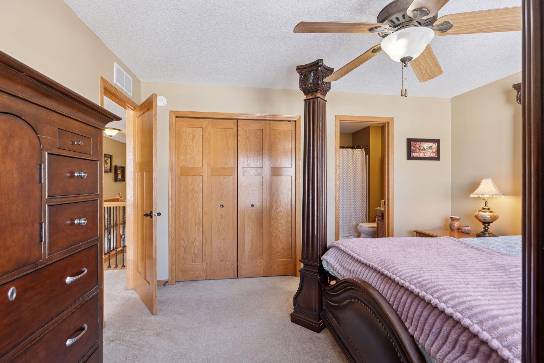
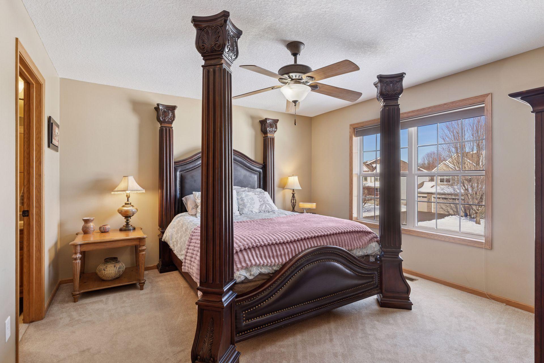
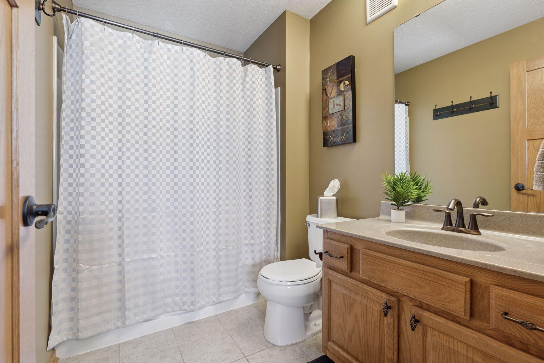
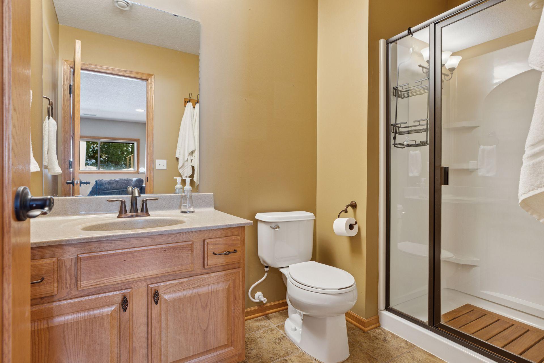
The upper level includes a spacious landing, three generously sized bedrooms--one with a private bathroom and two sharing a full Jack and Jill bath. Additionally, this level offers an executive office, a den with a gas fireplace, and a grand owner's suite. The luxurious owner's retreat features two walk-in closets and a spa-like en-suite bathroom, complete with a deep soaking tub and a walk-in shower.
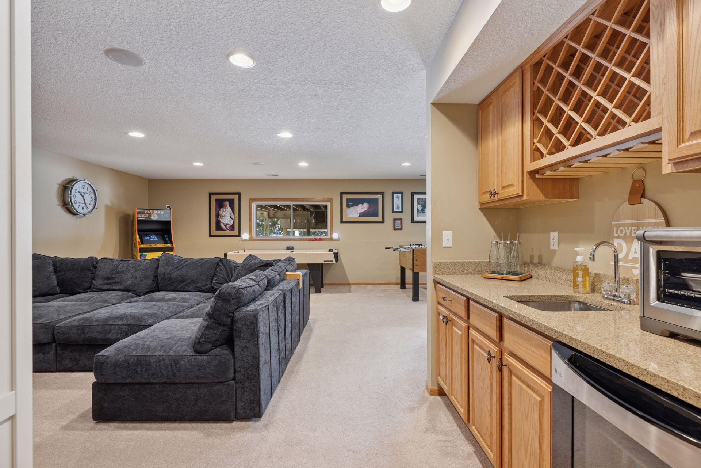
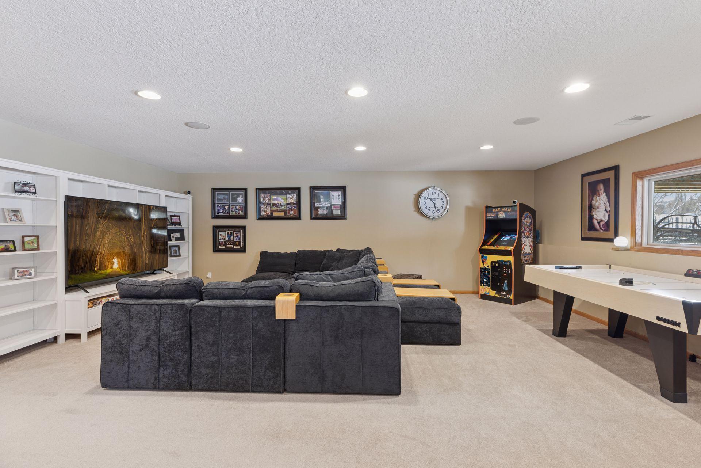
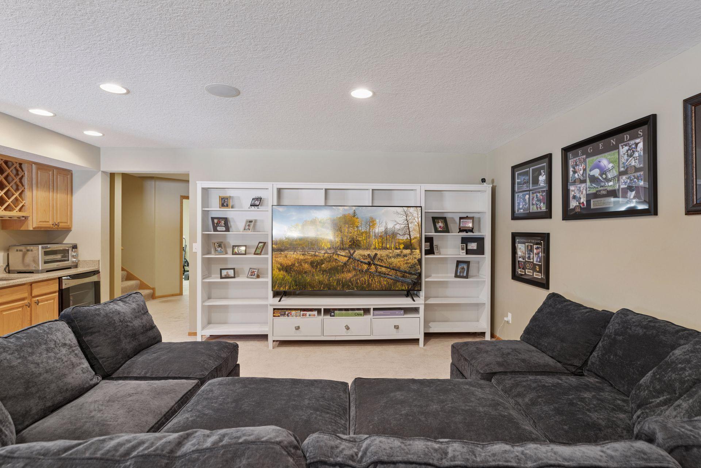
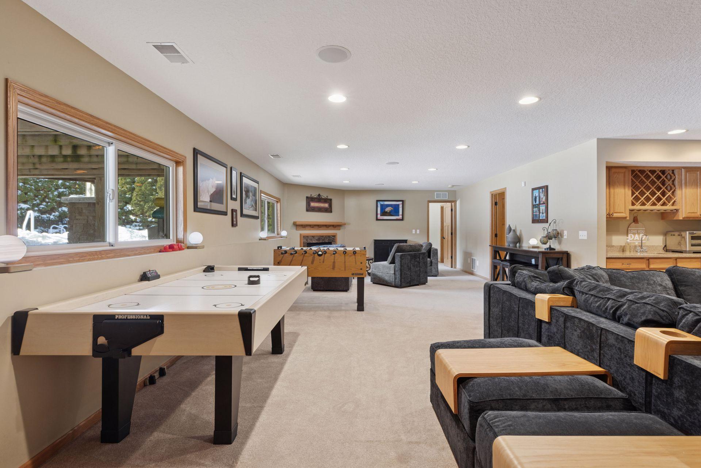
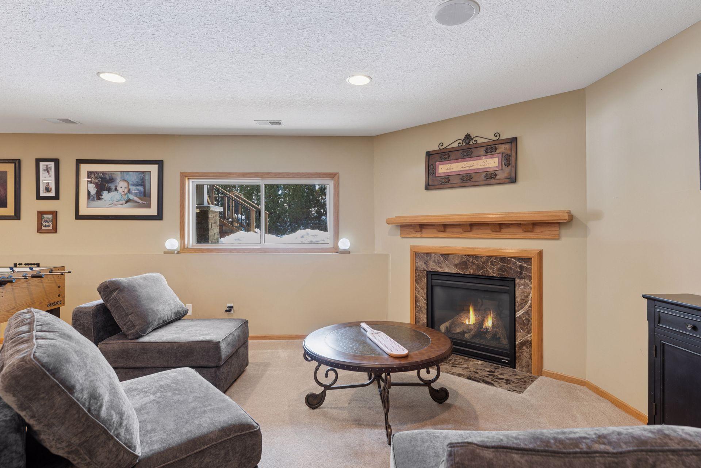
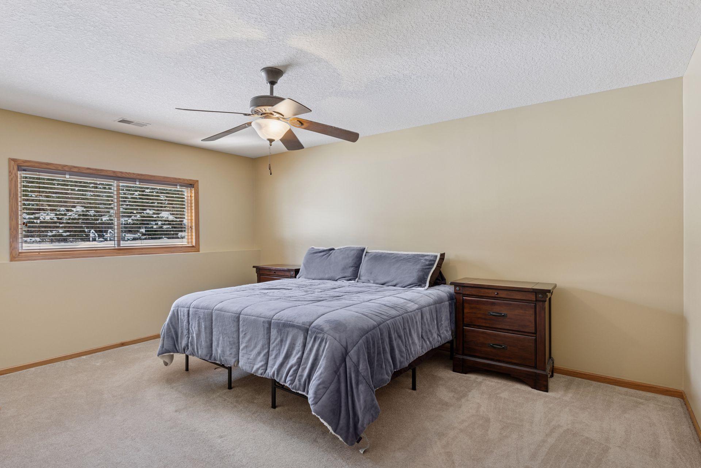
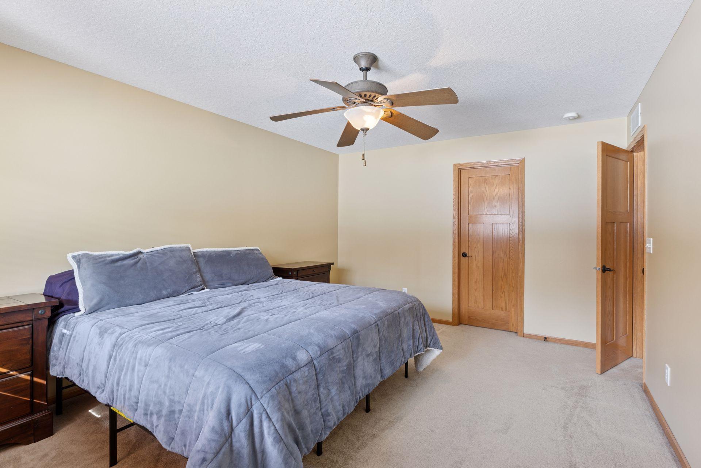
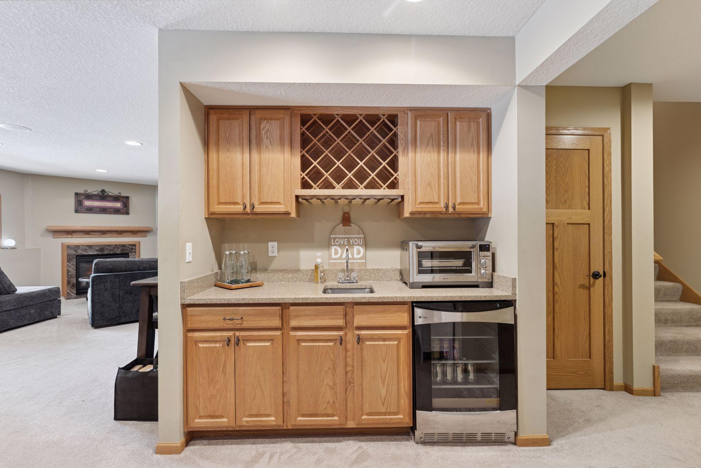
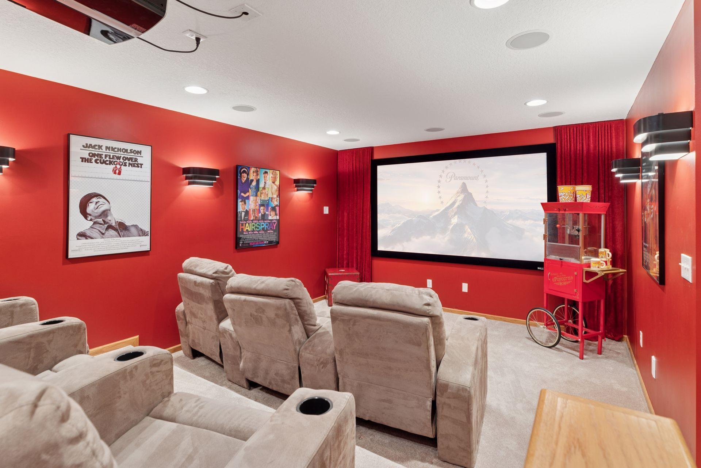
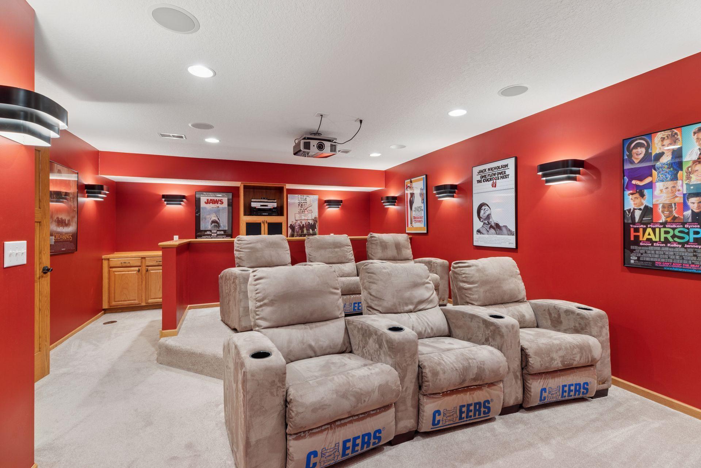
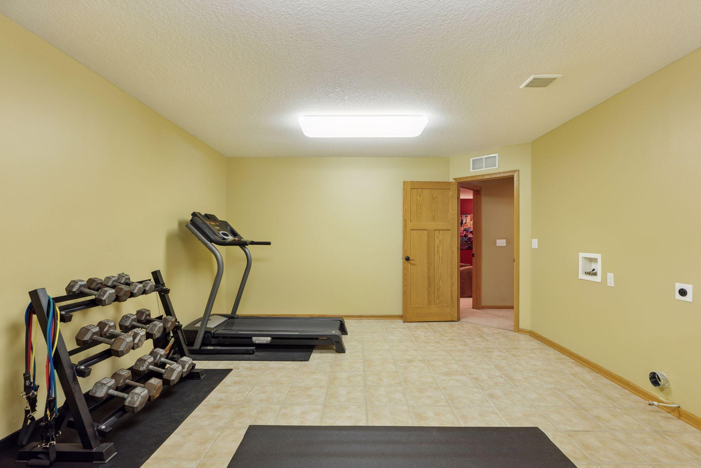
The lower level is designed for entertainment and relaxation, featuring a large family room with a gas-burning fireplace, a wet bar, a dedicated media room, and a fifth bedroom.
With its thoughtful upgrades, expansive living spaces, and high-end features, this exquisite home offers an unparalleled lifestyle in one of Cottage Grove's most sought-after neighborhoods.

Share Property

Location

6127 Hearthstone Avenue S, Cottage Grove, MN 55016

Status

Sold
Michael Favre

Michael Favre

TITLE

Real Estate Agent

Property Amenities

Interior
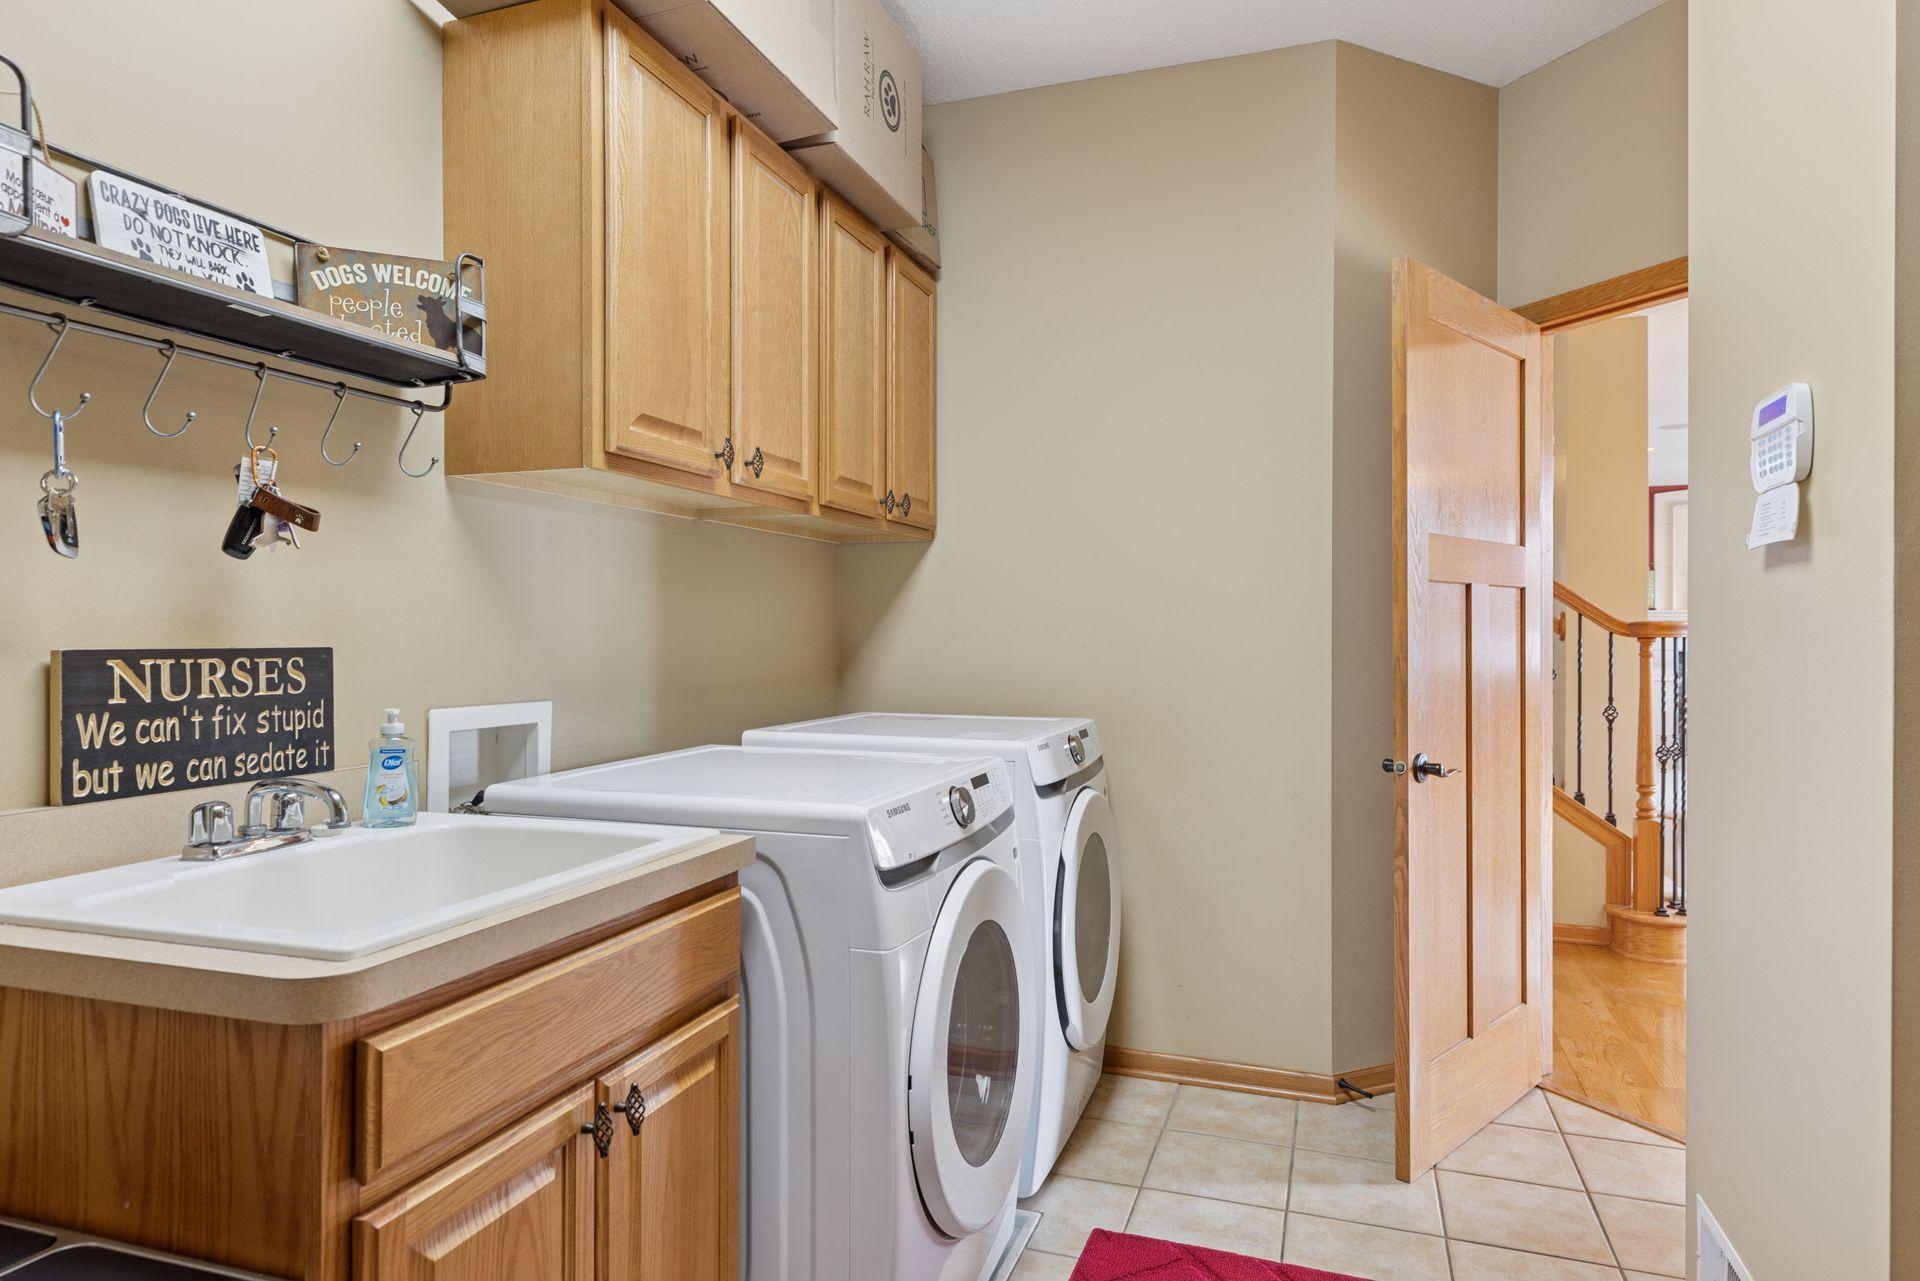
Laundry room Laundry Room, Main Level
Fireplace Circulating, Family Room, Gas, Living Room
Appliances Air-To-Air Exchanger, Central Vacuum, Cooktop, Dishwasher, Disposal, Double Oven, Dryer, Humidifier, Gas Water Heater, Water Filtration System, Water Osmosis System, Microwave, Refrigerator, Stainless Steel Appliances, Wall Oven, Washer, Water Softener Owned
Total Bedrooms: 5
Half Bathrooms: 1
Three-Quarter Bathrooms: 1
Full Bathrooms: 3
Area & Lot
Lot Area 0.31 Acres
Living area 6,371 Sq.Ft.
MLS® ID 6727764
Year Built 2007
School District South Washington County
Type Residential
Status Sold
Exterior
Stories 2
Pool Below Ground, Heated, Outdoor
Air conditioning Central Air, Zoned
Heat type Forced Air, Fireplace(s)
Disability Features None
Water Source City Water/Connected
Garage Space 3.0
Sewer City Sewer/Connected
Parking Detached Garage, Concrete, Electric Vehicle Charging Station(s), Garage Door Opener
Lot Features Tree Coverage - Medium
Roof Age 8 Years or Less, Asphalt
Finance
Sales Price $830,000
HOA Fees $285 yearly
Real Estate Tax $9,796 yearly

360 Virtual Tour

Take a tour of this property

Washington County

Guiding You Home, Every Step

Experience a real estate partnership built on trust, expertise, and genuine care. We bring a lifelong understanding of what “home” truly means to every client and every decision.