5901 Idaho Avenue N
5901 Idaho Avenue N
5901 Idaho Avenue N
5901 Idaho Avenue N
5901 Idaho Avenue N
5901 Idaho Avenue N
5901 Idaho Avenue N
5901 Idaho Avenue N
5901 Idaho Avenue N
5901 Idaho Avenue N
5901 Idaho Avenue N
5901 Idaho Avenue N
5901 Idaho Avenue N
5901 Idaho Avenue N
5901 Idaho Avenue N
5901 Idaho Avenue N
5901 Idaho Avenue N
5901 Idaho Avenue N
5901 Idaho Avenue N
5901 Idaho Avenue N
5901 Idaho Avenue N
5901 Idaho Avenue N
5901 Idaho Avenue N
5901 Idaho Avenue N
5901 Idaho Avenue N
5901 Idaho Avenue N
5901 Idaho Avenue N
5901 Idaho Avenue N
5901 Idaho Avenue N
5901 Idaho Avenue N
5901 Idaho Avenue N
5901 Idaho Avenue N
5901 Idaho Avenue N
5901 Idaho Avenue N
VIEW PHOTOS
Courtesy of Coldwell Banker Realty, Michael R Favre Listing Contact:  
$320,000

5901 Idaho Avenue N

3 Beds 1 Bath 1,375 Sq.Ft. 8,276.4 Sq.Ft.

Description

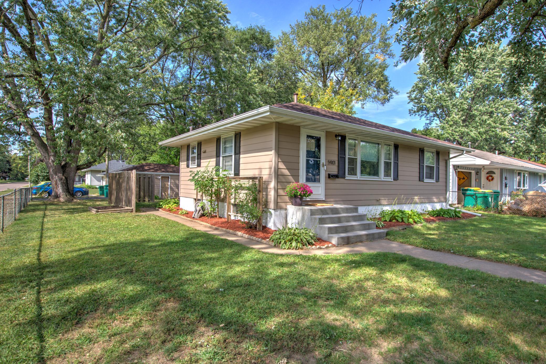
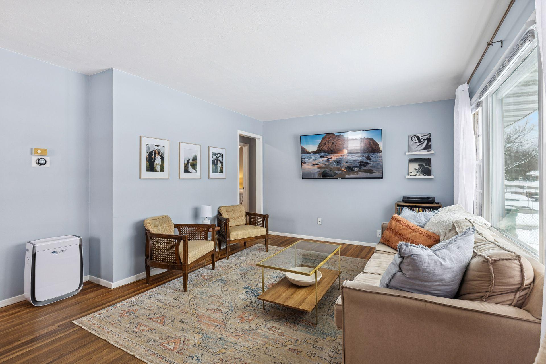
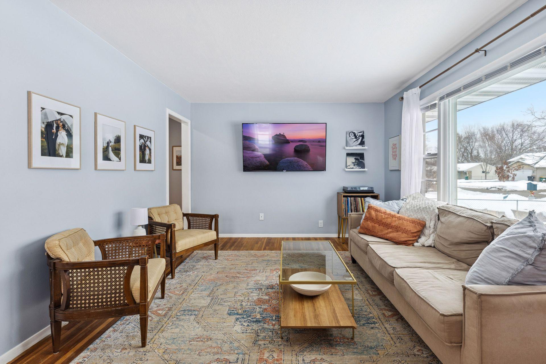
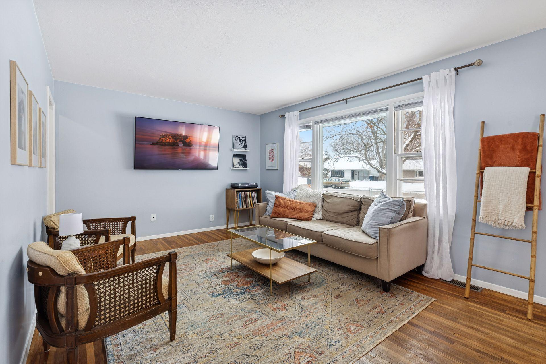
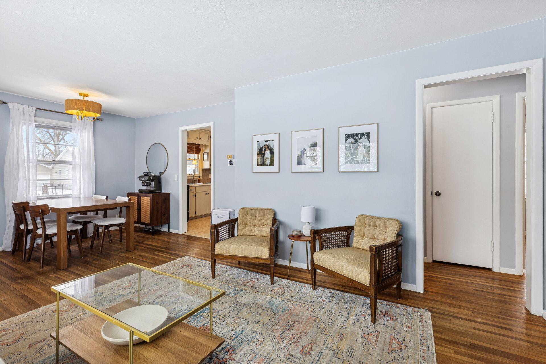
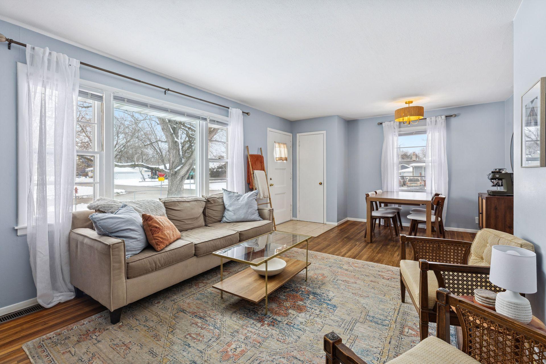
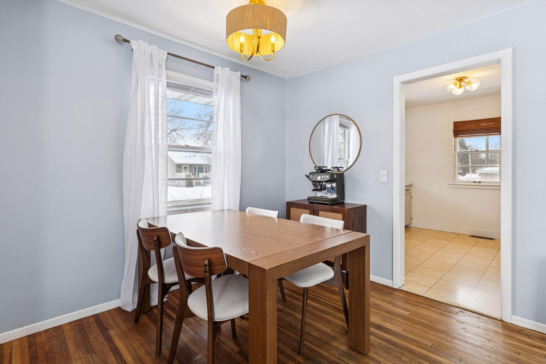
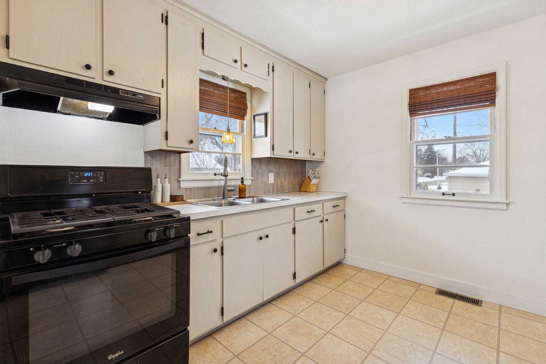
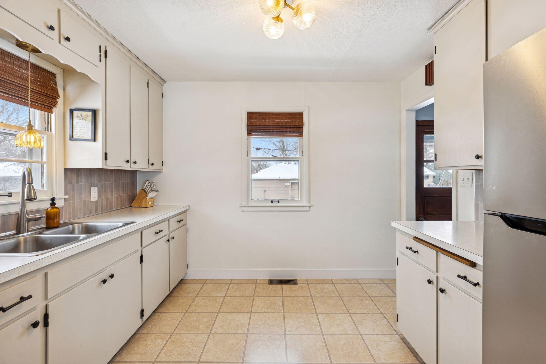
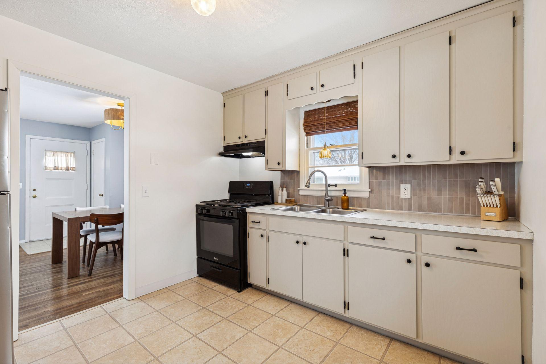
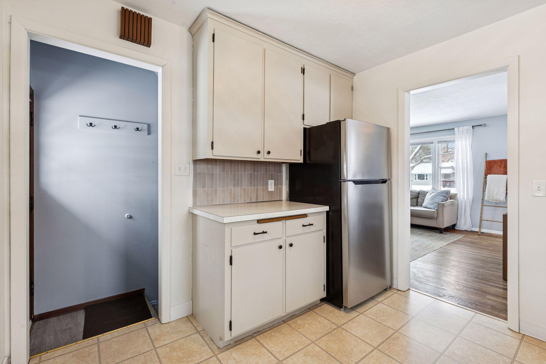
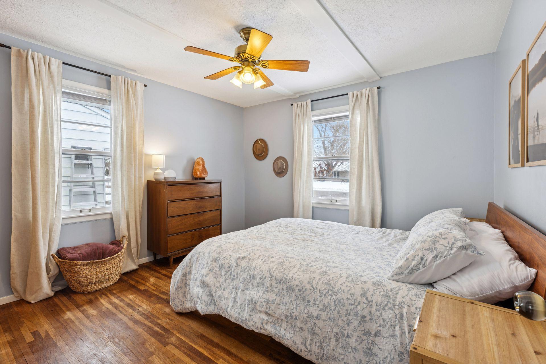
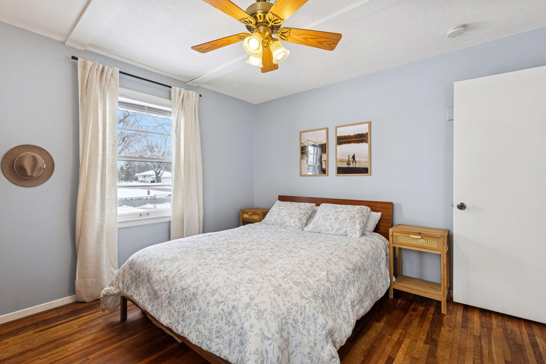
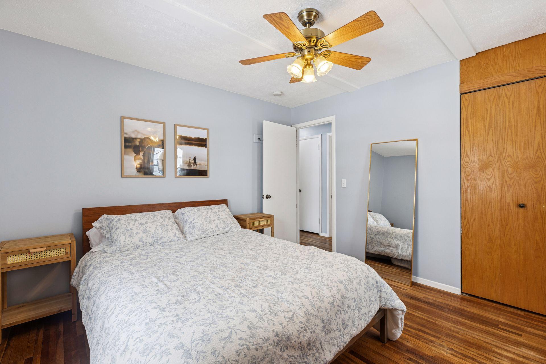
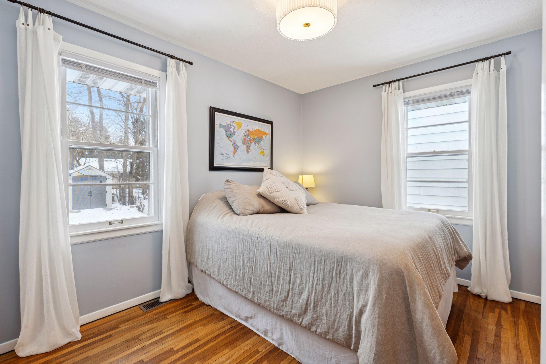
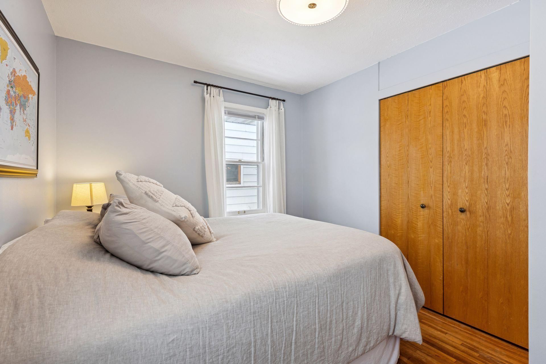
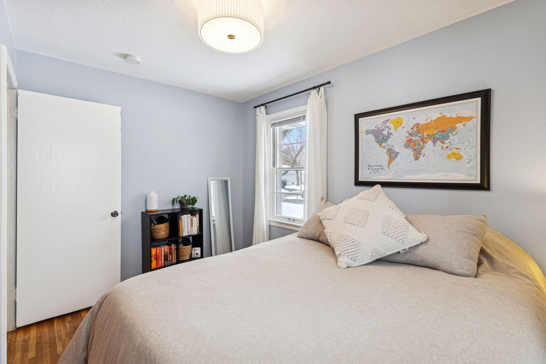
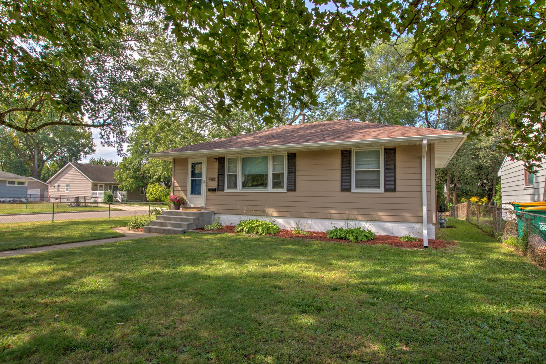
Move-in ready and meticulously cared for in a sought-after Crystal neighborhood, this inviting home blends timeless charm with smart updates. Step inside to original hardwood floors, fresh paint, and sun-filled living spaces that feel bright and welcoming from the moment you walk in.

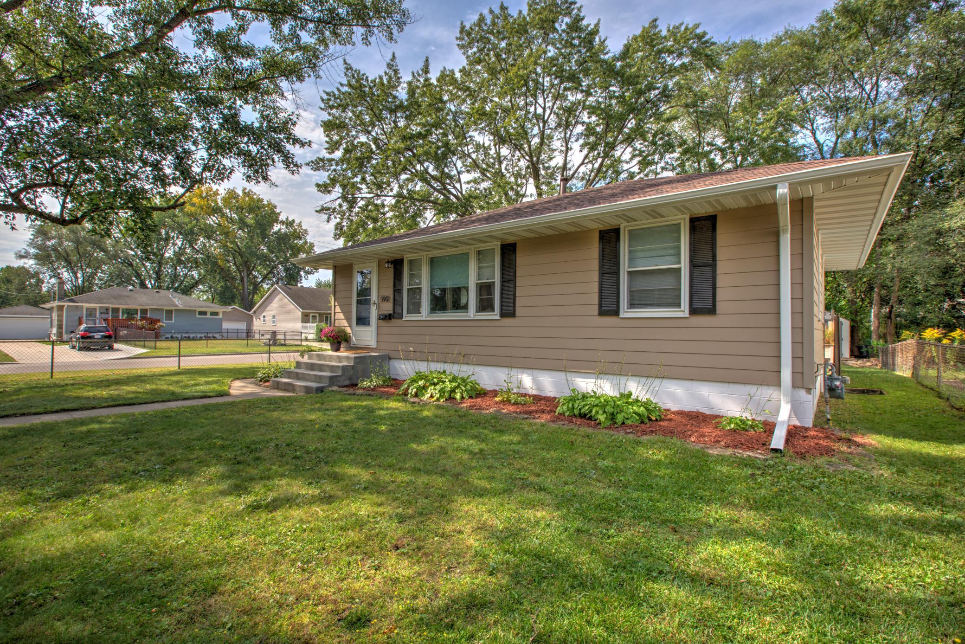
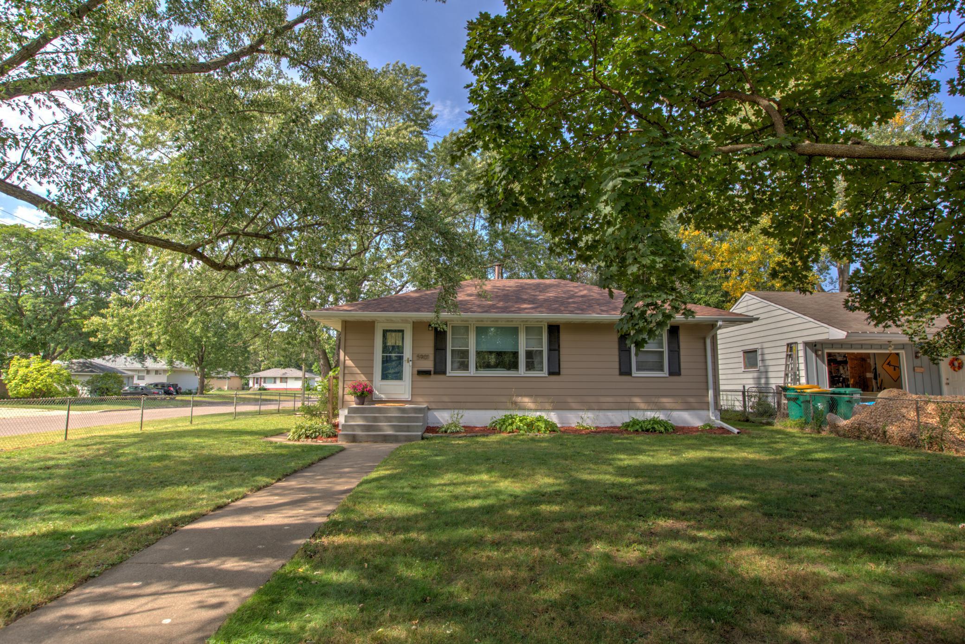
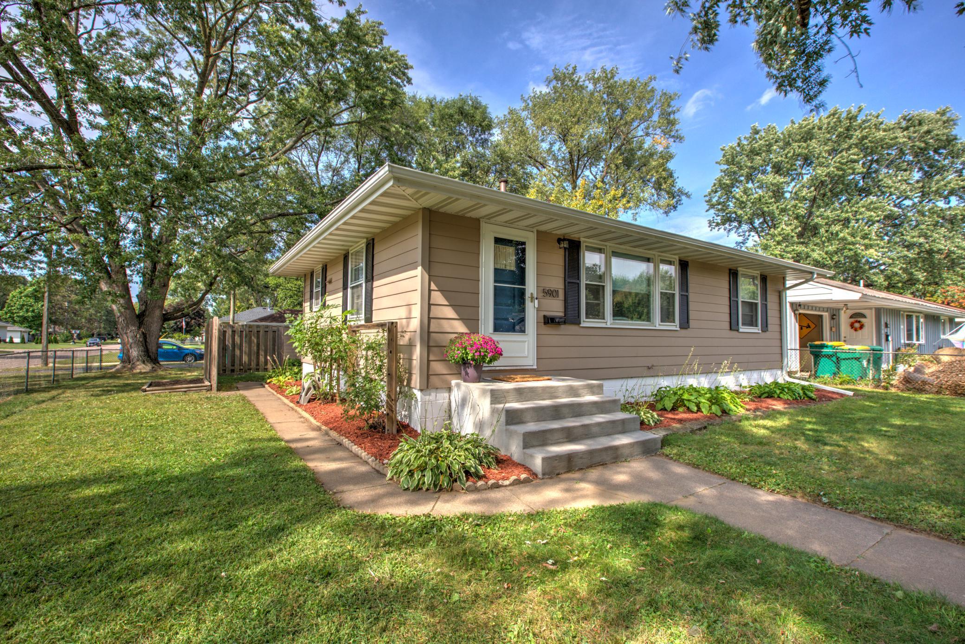
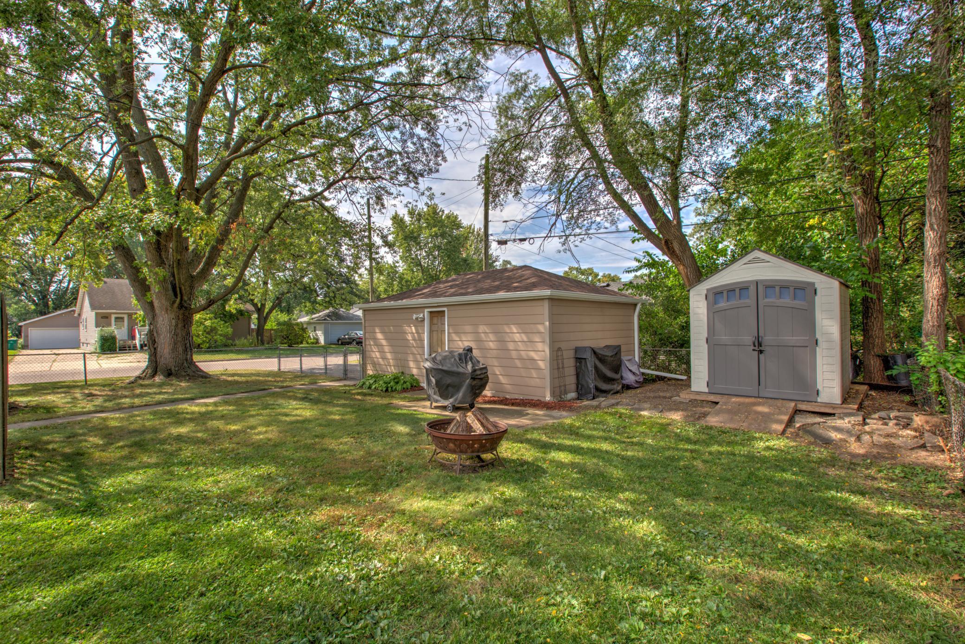
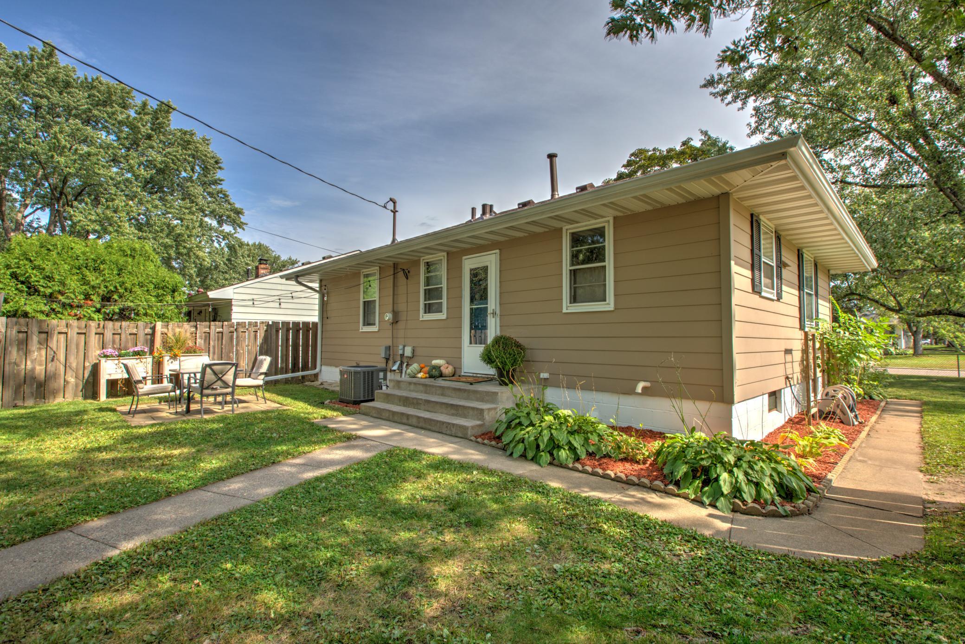
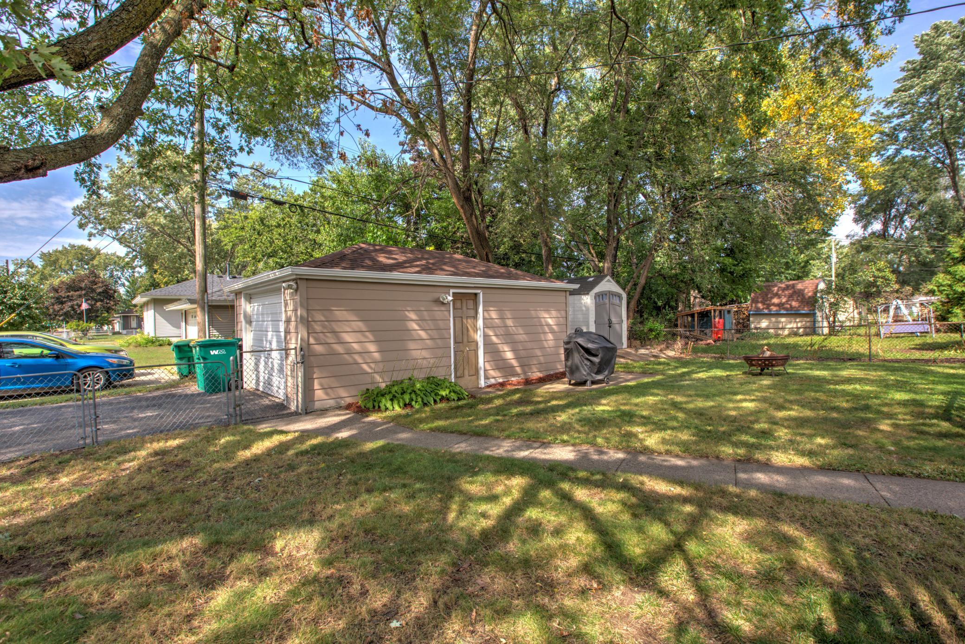
Outside, the desirable corner lot offers tidy landscaping, a fully fenced yard, and a private patio - perfect for summer grilling, pets, play, or quiet evenings at home. You'll also appreciate the long-term value of durable Hardy Board siding and major mechanical updates including a newer furnace, water heater, A/C, and newer lower-level carpet.

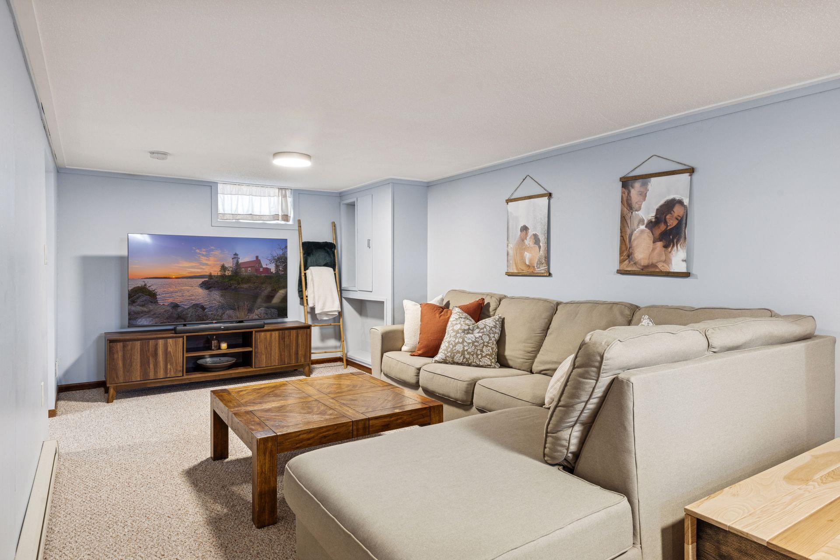
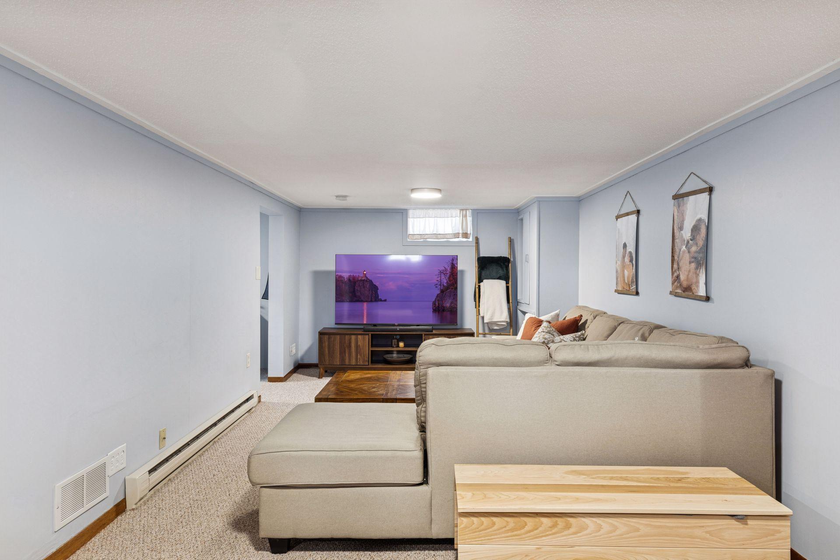
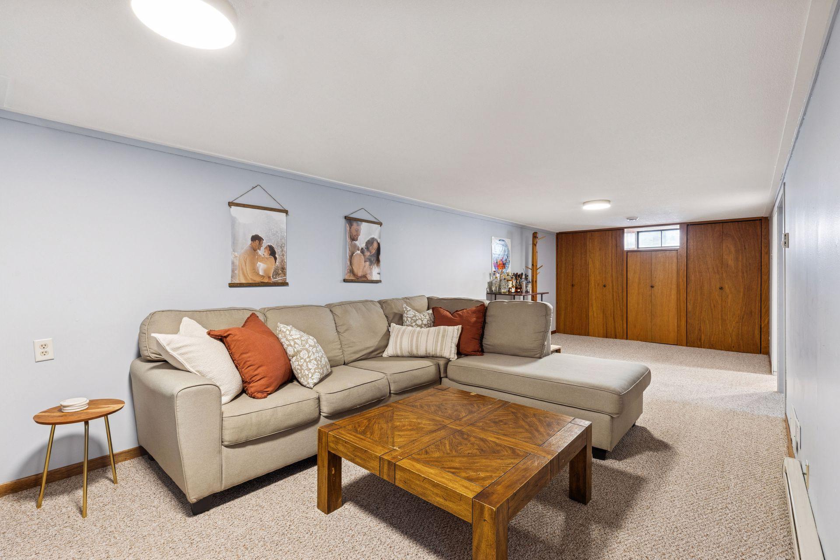
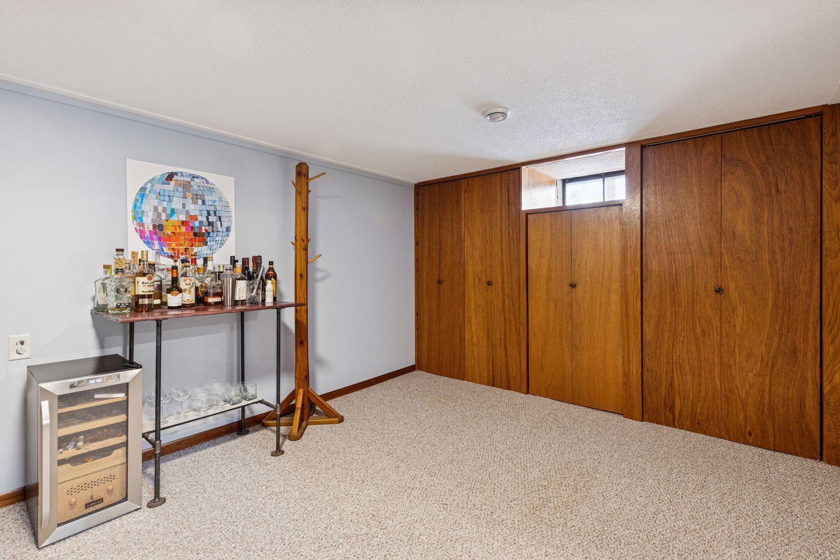
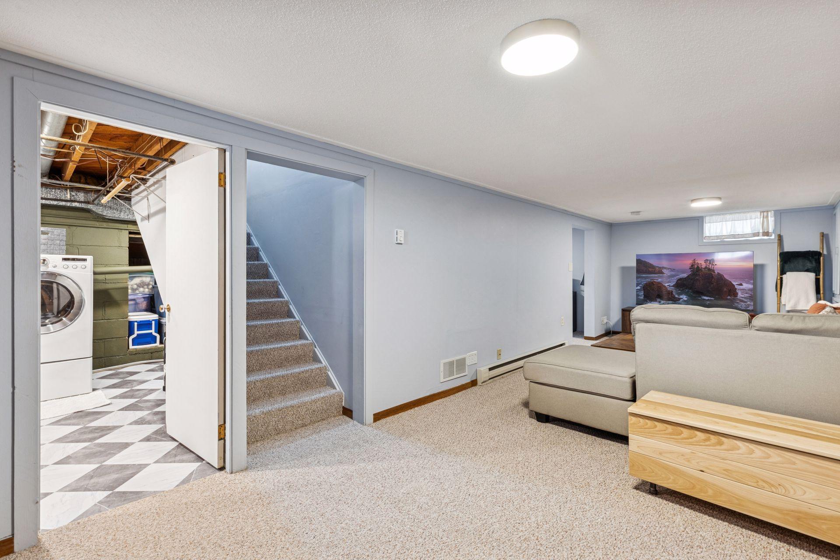
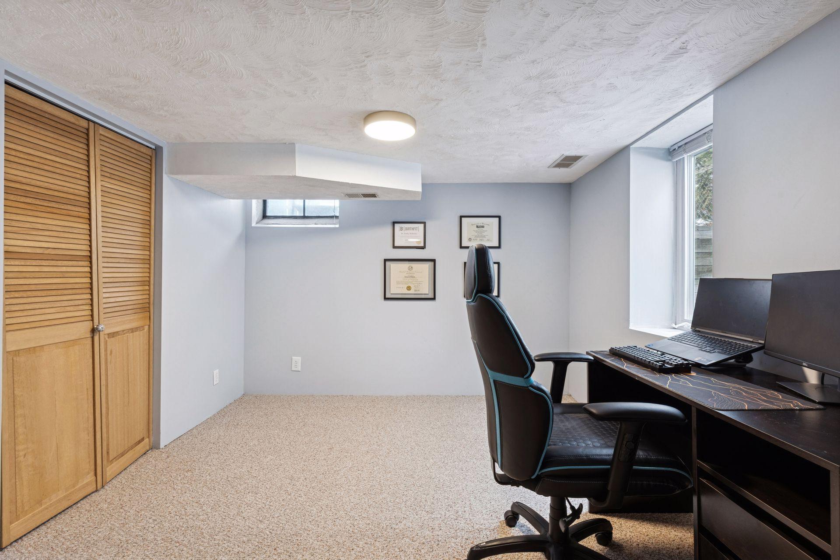
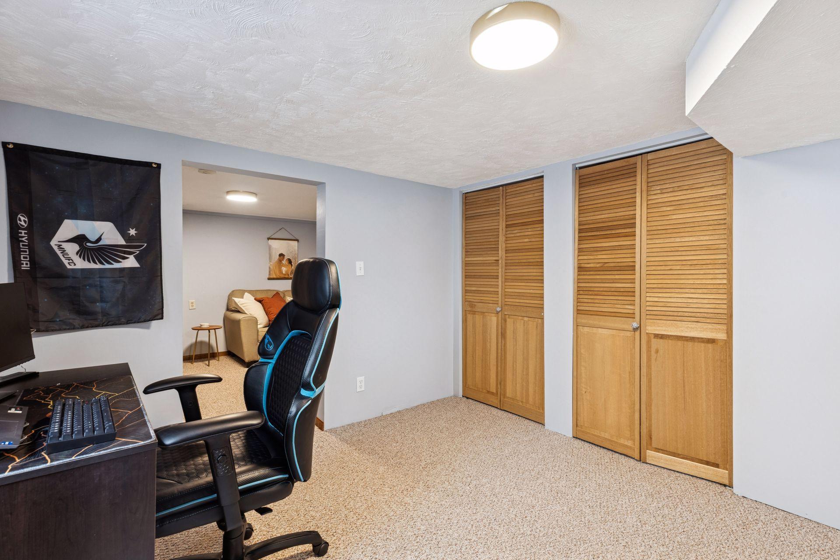
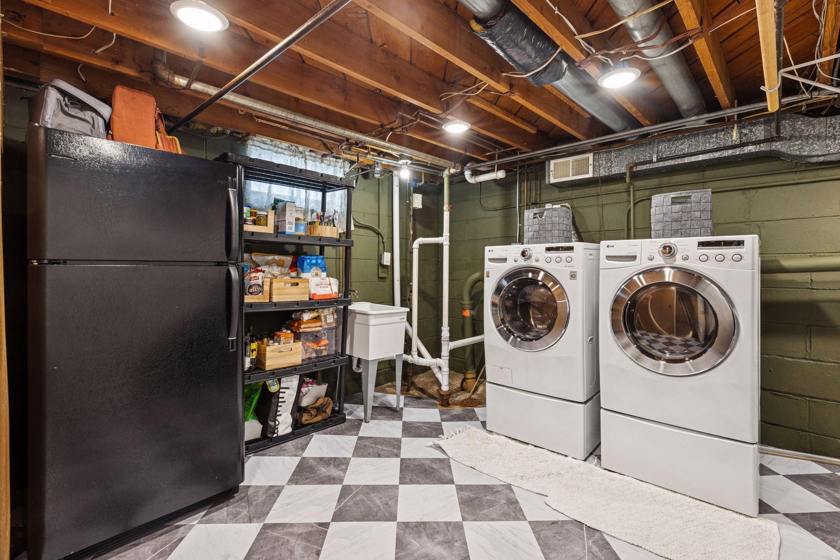
The finished lower level adds flexible living space with a spacious family room and third bedroom--ideal for guests, a home office, or workout room--plus an oversized utility/storage room complete with washer, dryer, and a second refrigerator. A fantastic opportunity with comfort, privacy, and peace-of-mind updates--this one is a must-see!

Share Property

Location

5901 Idaho Avenue N, Crystal, MN 55428

Status

Sold

Date Sold

April 21, 2026
Michael Favre

Michael Favre

Property Amenities

Interior
Appliances Dryer, Humidifier, Gas Water Heater, Range, Refrigerator, Washer
Total Bedrooms: 3
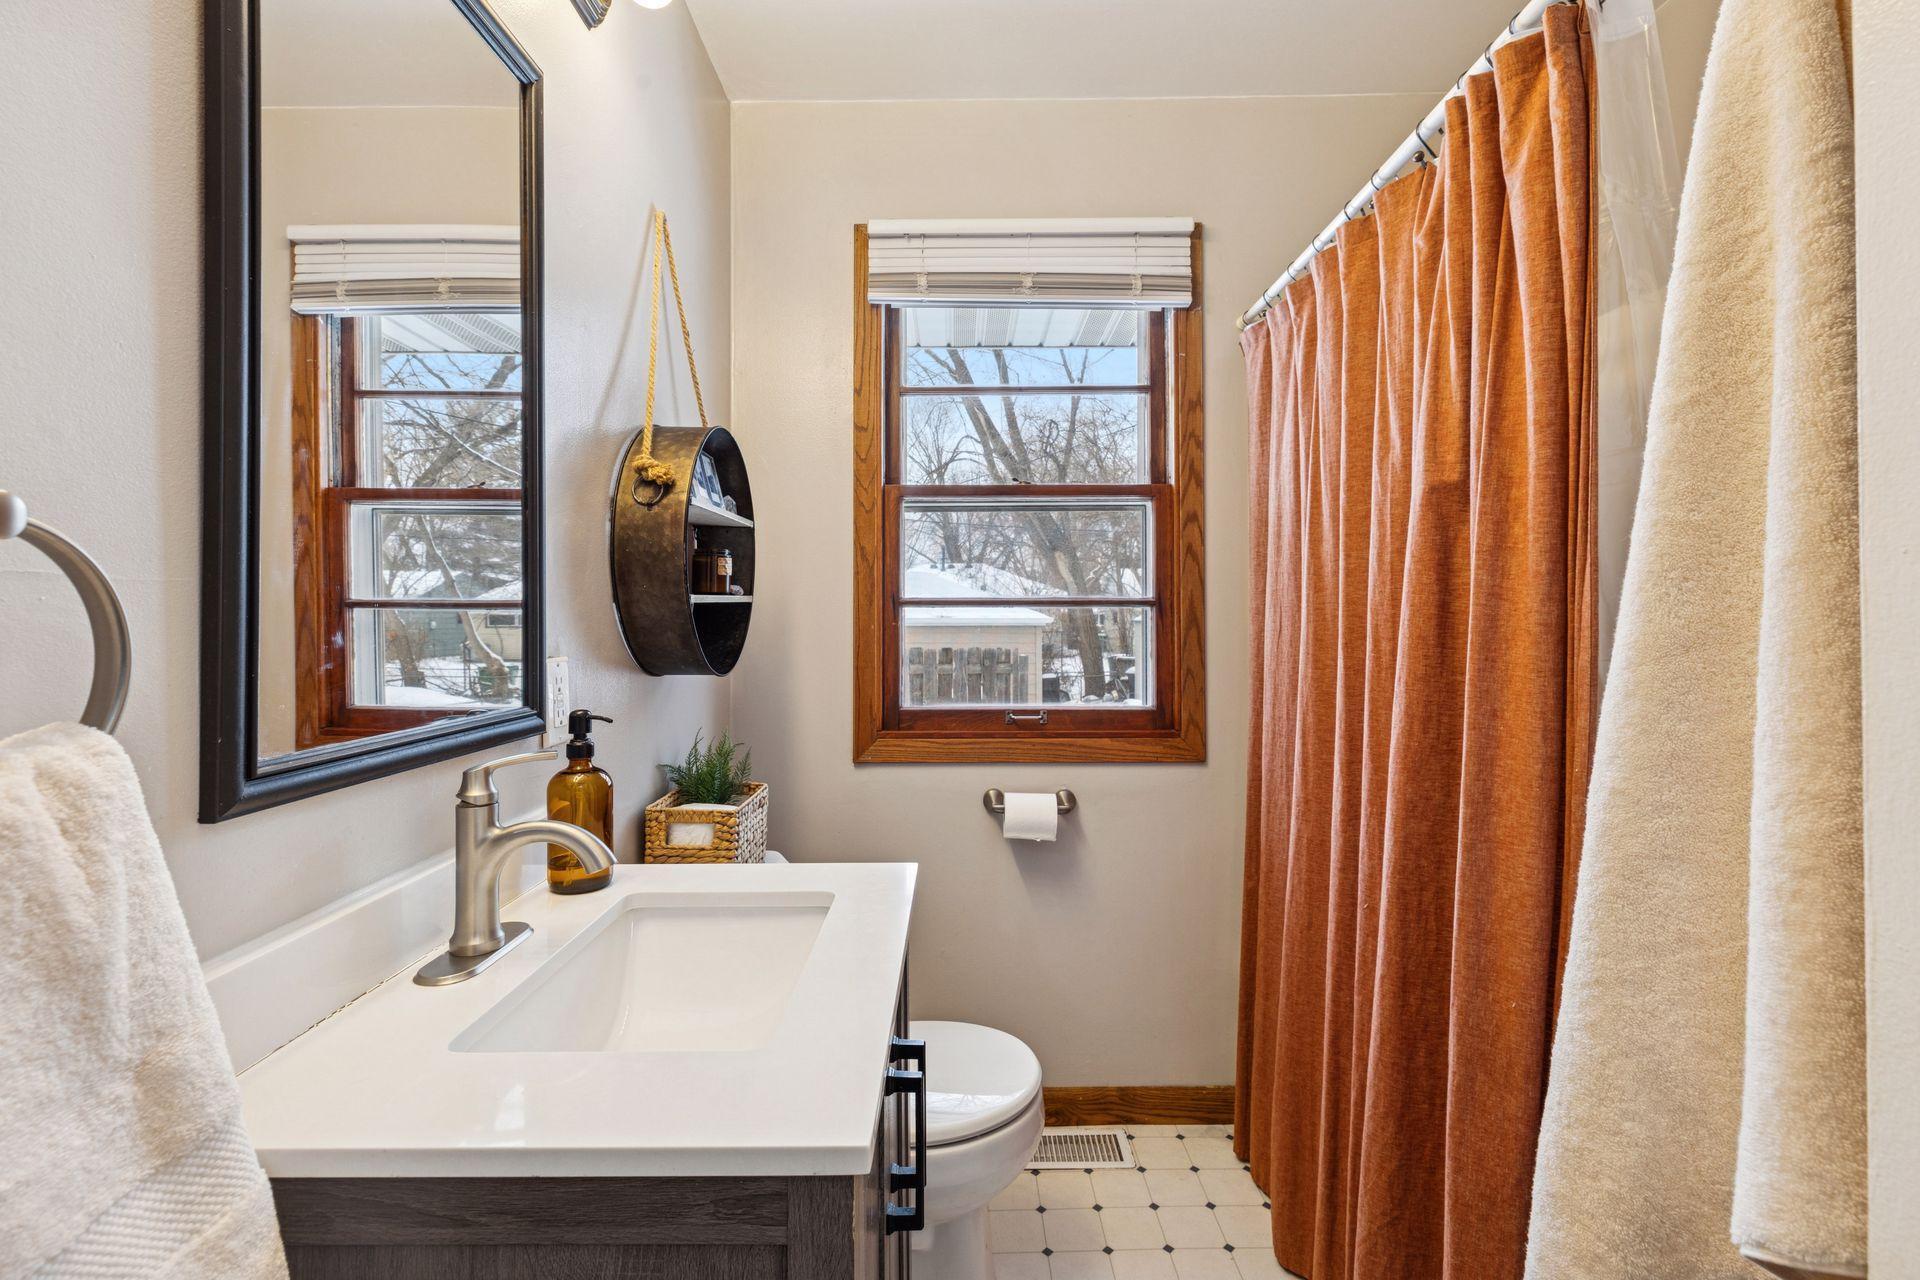
Full Bathrooms: 1
Area & Lot
Total area 1,632 Sq.Ft.
Lot Area 8,276.4 Sq.Ft.
Living area 1,375 Sq.Ft.
MLS® ID 7008737
Year Built 1953
School District Robbinsdale
Type Residential
Status Sold
Exterior
Stories 1
Pool None
Air conditioning Central Air
Heat type Forced Air
Disability Features None
Water Source City Water/Connected
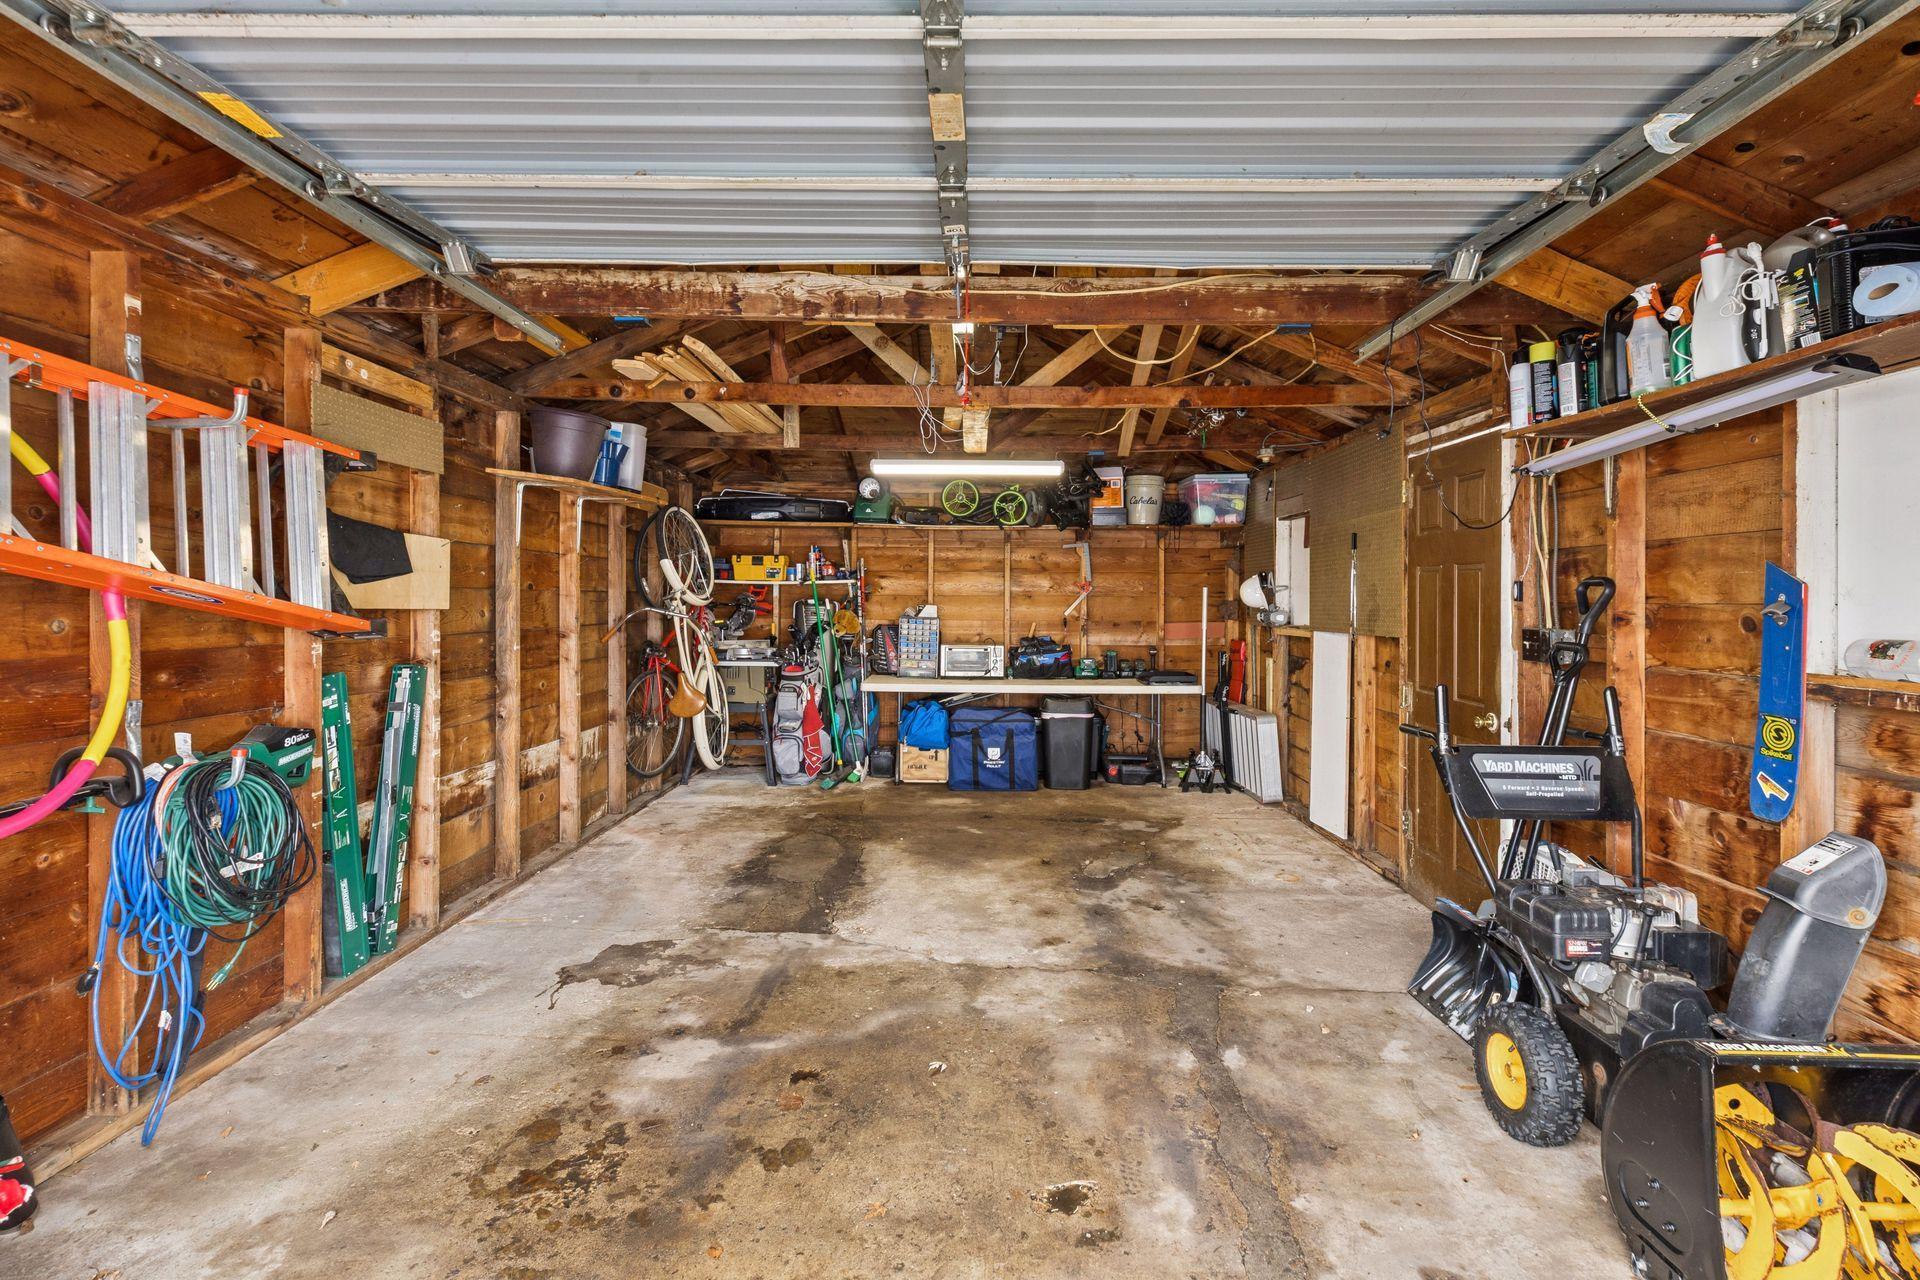
Garage Space 1.0
Sewer City Sewer/Connected
Parking Detached Garage, Asphalt
Lot Features Public Transit (w/in 6 blks), Corner Lot, Tree Coverage - Medium
Roof Age Over 8 Years, Asphalt
Finance
Sales Price $320,000
Real Estate Tax $3,683 yearly

360 Virtual Tour

Take a tour of this property

Hennepin County

Guiding You Home, Every Step

Experience a real estate partnership built on trust, expertise, and genuine care. We bring a lifelong understanding of what “home” truly means to every client and every decision.