
5643 Green Circle Drive Unit: 107
VIEW PHOTOS
Courtesy of Edina Realty, Inc., Stacy A Elmquist Listing Contact:  
$127,000

5643 Green Circle Drive Unit: 107

1 Bed 1 Bath 824 Sq.Ft.

Description

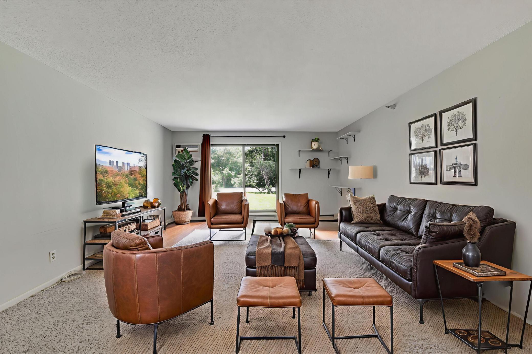
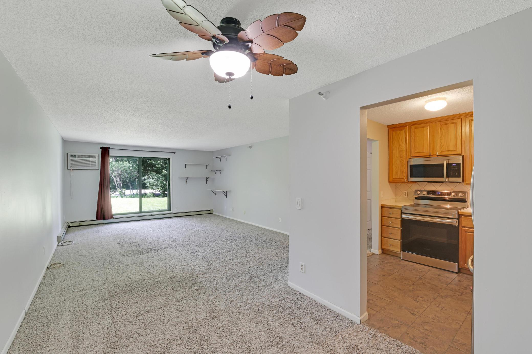
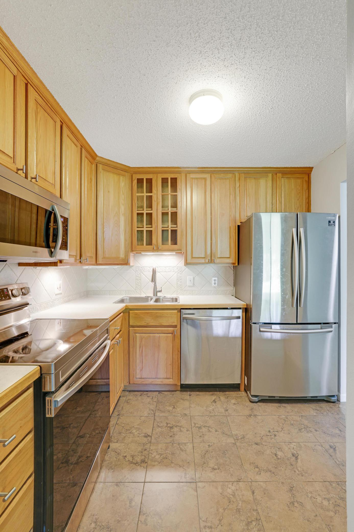
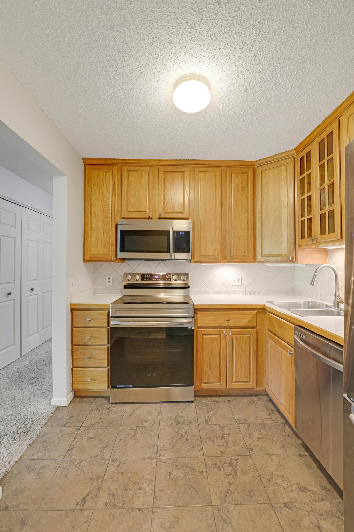
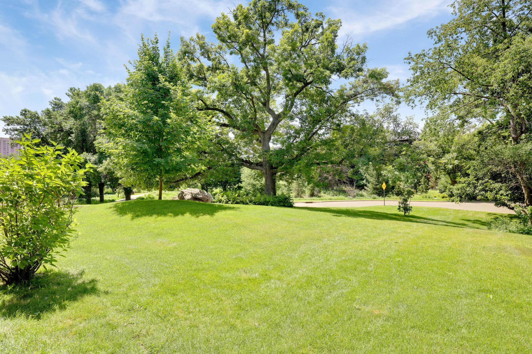
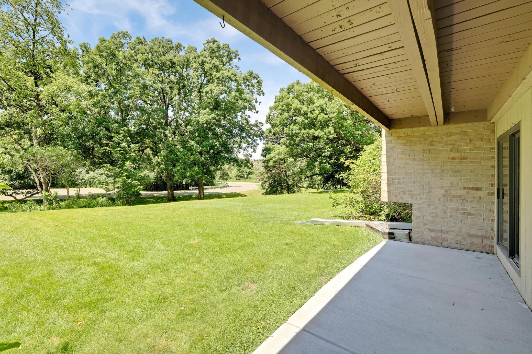
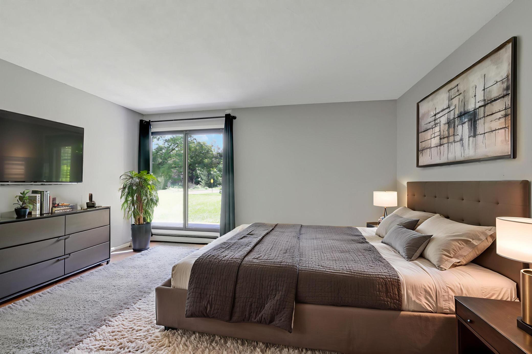
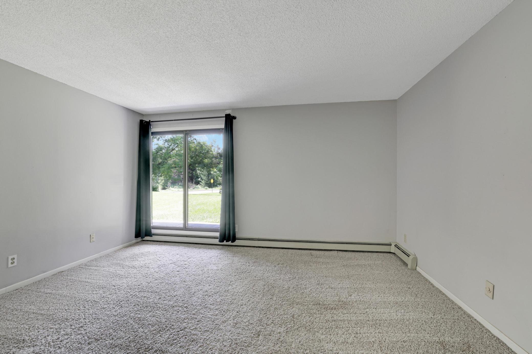
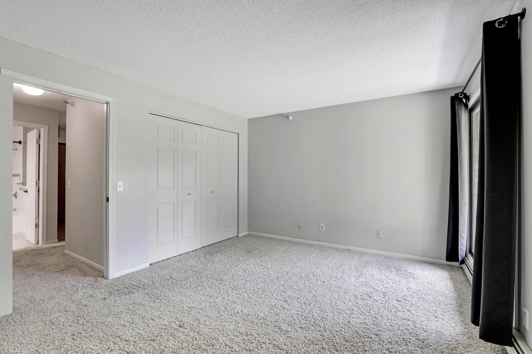
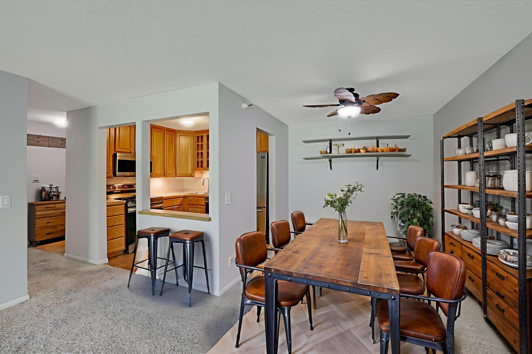
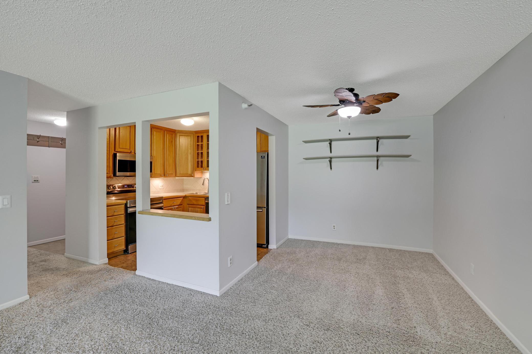
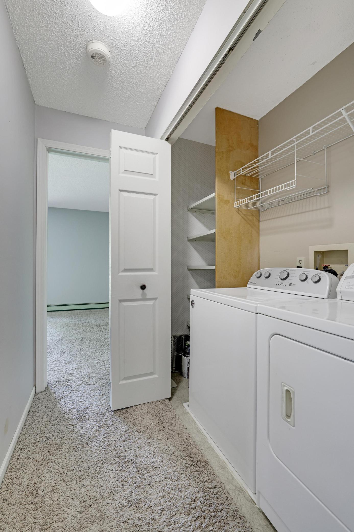
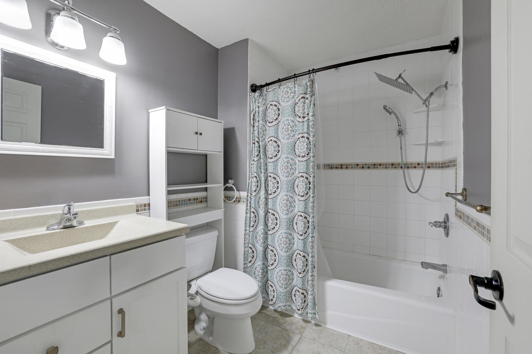
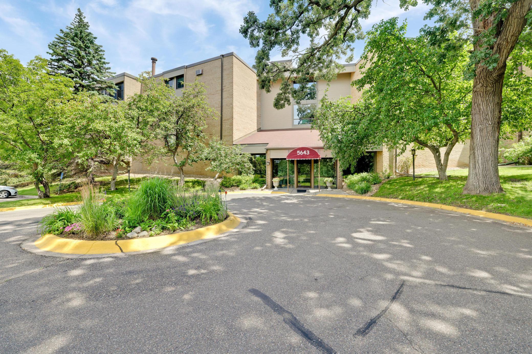
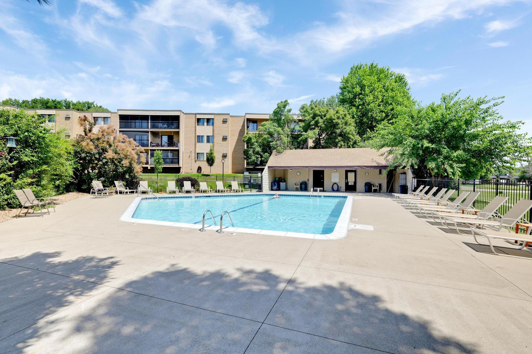
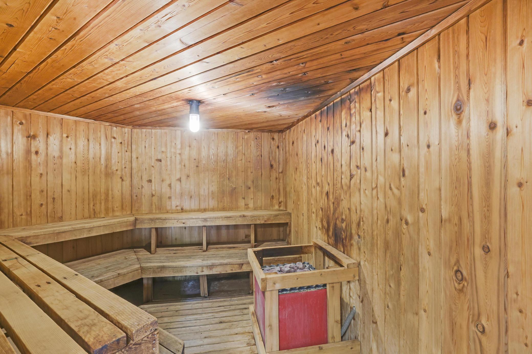
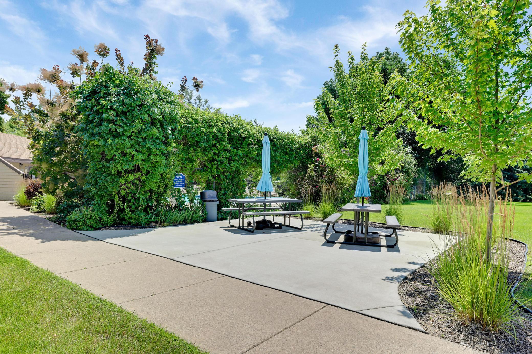
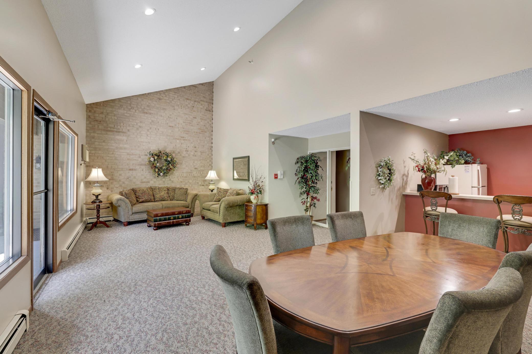
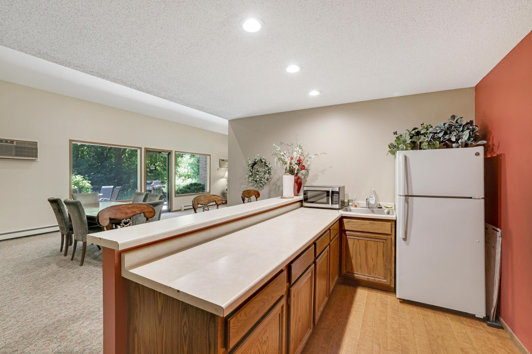
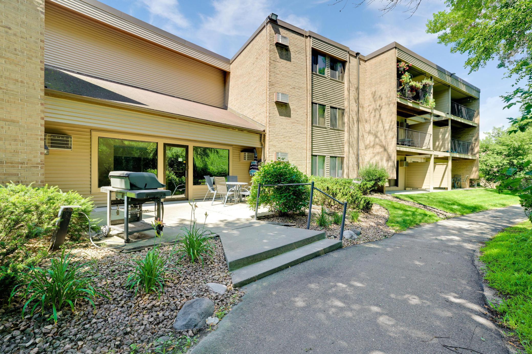
Don't miss this standout main-level condo with peaceful west-facing views of trees and green space right off your private patio. Inside, enjoy a fully remodeled kitchen featuring upgraded cabinetry, stainless appliances (newer range, microwave & dishwasher), tile floors and backsplash. The bathroom has been beautifully updated with tile floors and a stylish tiled shower. In-unit laundry adds major convenience! Association dues cover heat, cable & high-speed internet--leaving only your electric bill. This unit offers incredible access to Lone Lake Park & Shady Oak Lake for biking, hiking, pickleball and lakeside fun. Easy access to Hwy 169, 62, and Shady Oak Rd puts you minutes from great dining, shopping, and more. Enjoy the outdoor heated pool, pool house with bathrooms and a sauna. Enjoy time in the main level party room with full kitchen and patio with a grill. This building does NOT have assessments!

Share Property

Location

5643 Green Circle Drive Unit: 107, Minnetonka, MN 55343

Status

Sold

Date Sold

November 20, 2025
Michael Favre

Michael Favre

Property Amenities

Interior
Laundry room Laundry Closet, Main Level, In Unit
Appliances Dishwasher, Dryer, Microwave, Range, Refrigerator, Stainless Steel Appliances, Washer
Total Bedrooms: 1
Full Bathrooms: 1
Area & Lot
Total area 824 Sq.Ft.
Living area 824 Sq.Ft.
MLS® ID 6751330
Year Built 1983
School District Hopkins
Type Residential
Status Sold
Exterior
Stories 1
Pool Below Ground, Heated, Outdoor, Shared
Air conditioning Wall Unit(s)
Heat type Baseboard, Boiler, Hot Water
Disability Features Accessible Elevator Installed, No Stairs Internal
Water Source City Water/Connected
Garage Space 1.0
Sewer City Sewer/Connected
Parking Assigned, Garage Door Opener, Guest Parking, Storage, Underground
Lot Features Public Transit (w/in 6 blks), Tree Coverage - Medium
Roof Flat
Finance
Sales Price $127,000
HOA Fees $453 monthly
Real Estate Tax $1,564 yearly

Hennepin County

Guiding You Home, Every Step

Experience a real estate partnership built on trust, expertise, and genuine care. We bring a lifelong understanding of what “home” truly means to every client and every decision.