2740 Park View Court
VIEW PHOTOS
Courtesy of eXp Realty, Jordan Schroeder Listing Contact:  
$400,000

2740 Park View Court

4 Beds 3 Baths 2,670 Sq.Ft.

Description

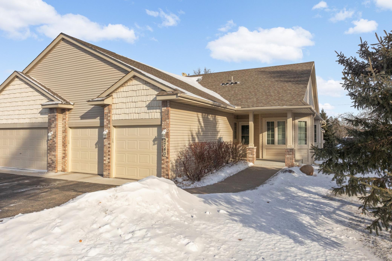
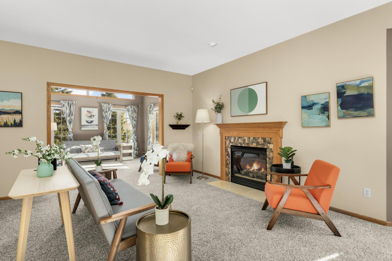
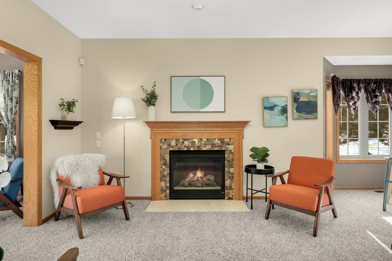
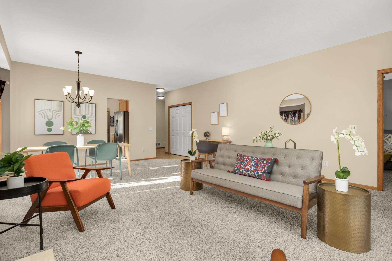
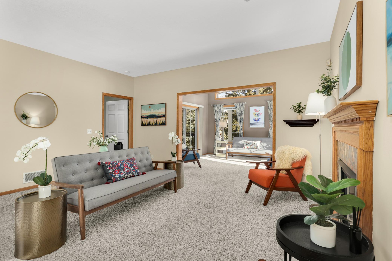
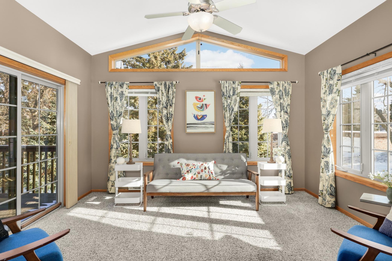
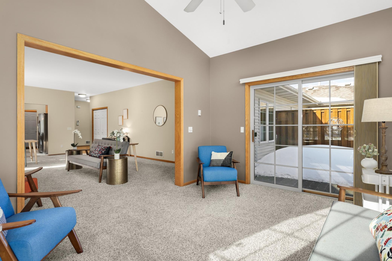
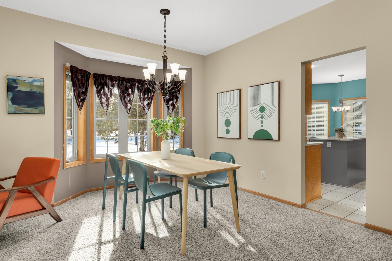
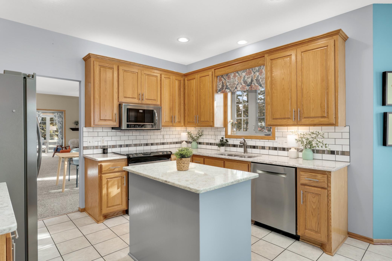
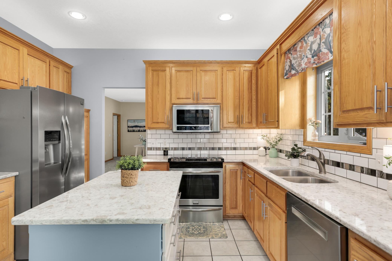
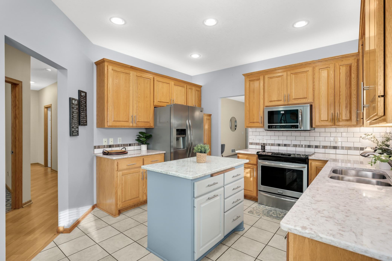
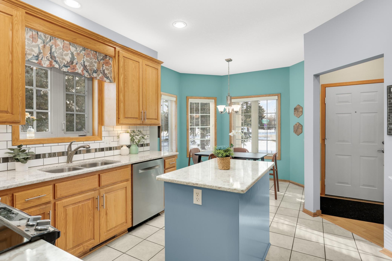
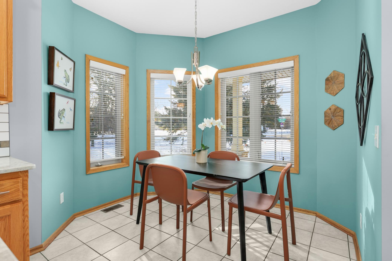
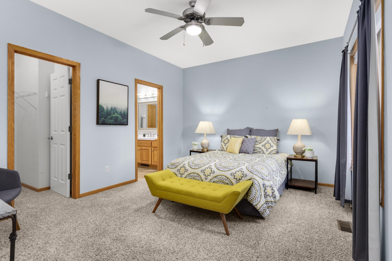
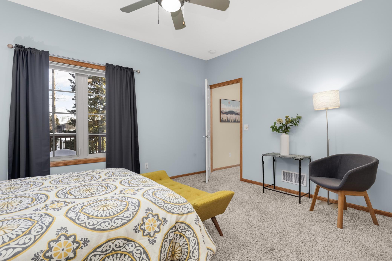
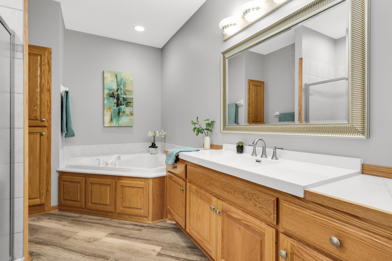
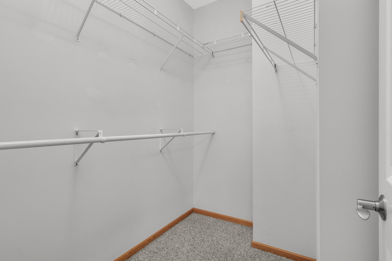
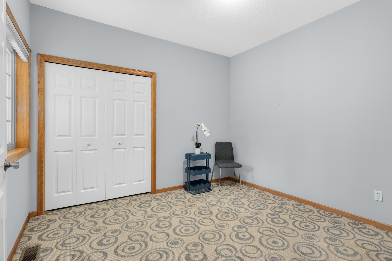
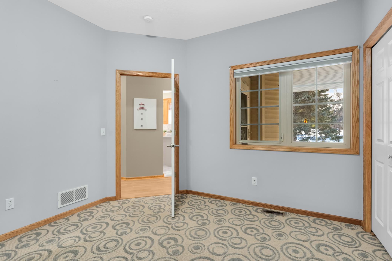
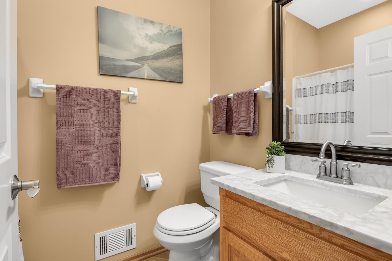
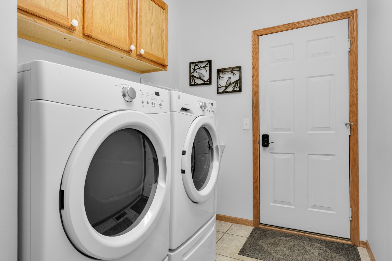
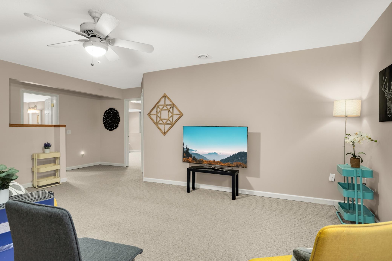
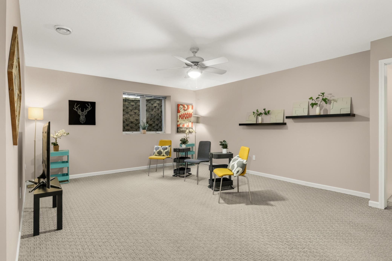
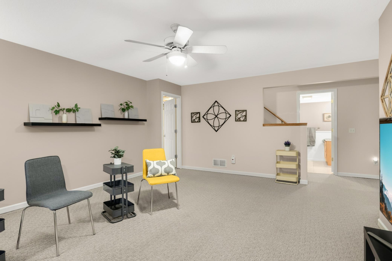
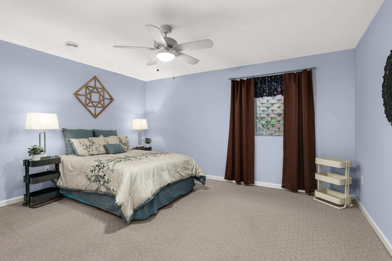
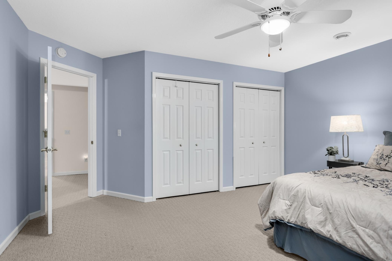
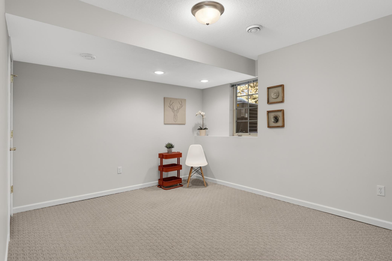
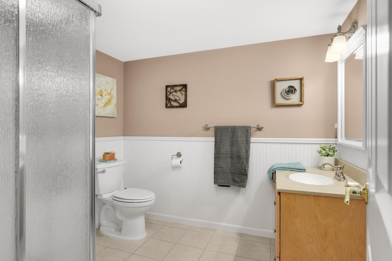
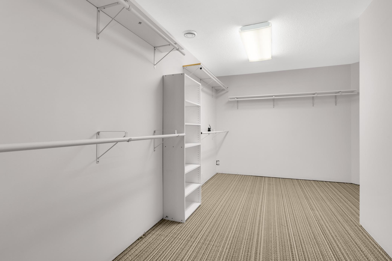
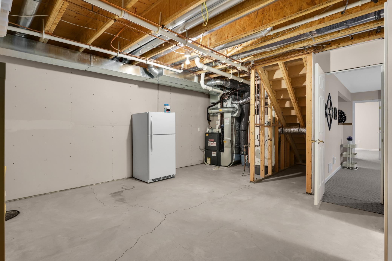
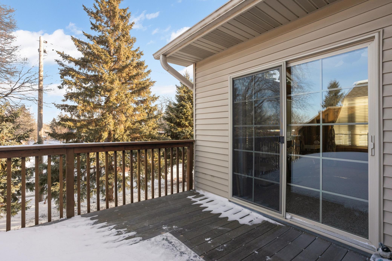
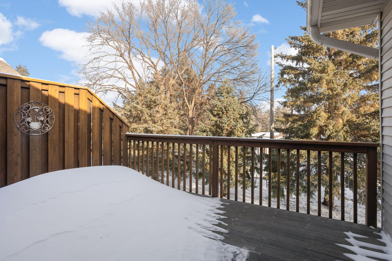
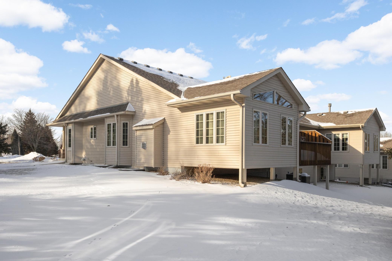
Enjoy spacious, one-level living in this well-located side-by-side townhome. The bright eat-in kitchen offers generous cabinet and counter space, opening to a large living and dining area ideal for both everyday comfort and entertaining. A gas fireplace creates a warm focal point in the living room that leads into the large sunroom. The light-filled primary suite features a private four-piece bath and walk-in closet. The main level also includes a second bedroom, a full bath, and a laundry. The finished lower level expands your living space with a large family room, 3rd and 4th bedrooms, a three-quarter bath, and abundant storage in the utility room. Move-in ready with a quick closing available--settle in and enjoy right away.

Share Property

Location

2740 Park View Court, Little Canada, MN 55117

Status

Sold

Date Sold

March 9, 2026
Michael Favre

Michael Favre

Property Amenities

Interior
Laundry room Main Level
Fireplace Gas, Living Room
Appliances Air-To-Air Exchanger, Dishwasher, Dryer, Electronic Air Filter, Exhaust Fan, Microwave, Range, Refrigerator, Washer
Total Bedrooms: 4
Three-Quarter Bathrooms: 1
Full Bathrooms: 2
Area & Lot
Total area 2,940 Sq.Ft.
Living area 2,670 Sq.Ft.
MLS® ID 7012460
Year Built 2001
School District Roseville
Type Townhouse
Status Sold
Exterior
Stories 1
Air conditioning Central Air
Heat type Forced Air
Disability Features Doors 36
Water Source City Water/Connected
Garage Space 2.0
Sewer City Sewer/Connected
Parking Attached Garage, Asphalt, Garage Door Opener
Roof Age 8 Years or Less, Architectural Shingle, Asphalt, Pitched
Finance
Sales Price $400,000
HOA Fees $450 monthly
Real Estate Tax $5,186 yearly

Ramsey County

Guiding You Home, Every Step

Experience a real estate partnership built on trust, expertise, and genuine care. We bring a lifelong understanding of what “home” truly means to every client and every decision.