
13709 Kaylemore Trail
VIEW PHOTOS
Courtesy of D.R. Horton, Inc., Addie Wall Listing Contact:  
$327,100

13709 Kaylemore Trail

3 Beds 3 Baths 1,665 Sq.Ft. 1,742.4 Sq.Ft.

Description

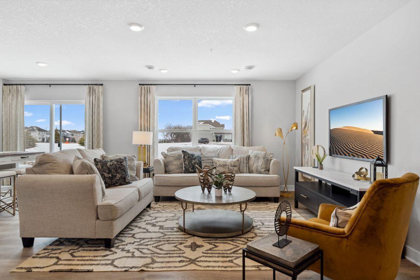
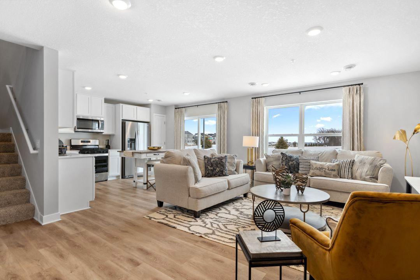
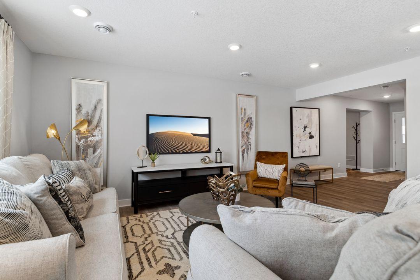
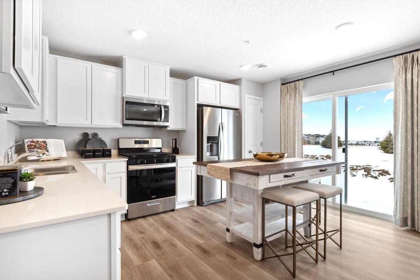
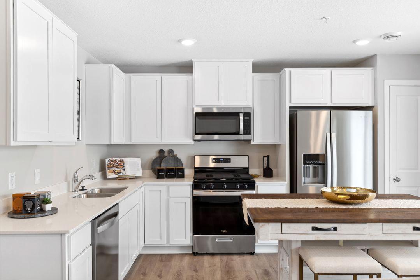
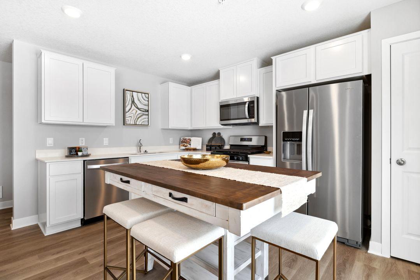
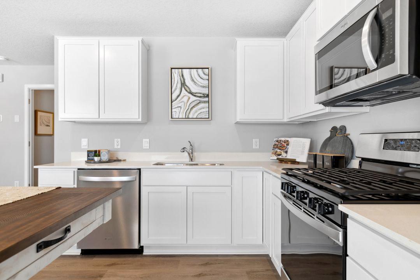
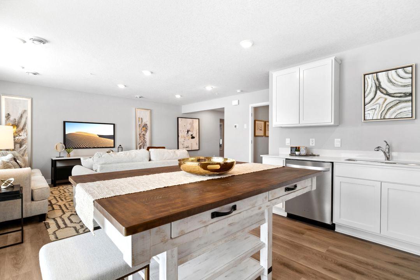
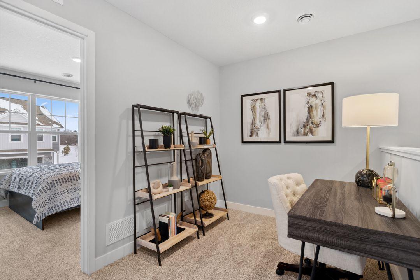
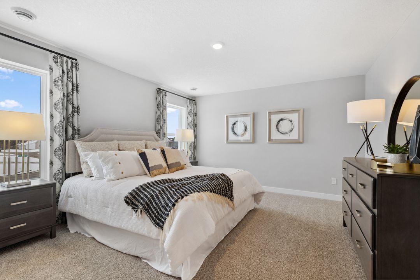
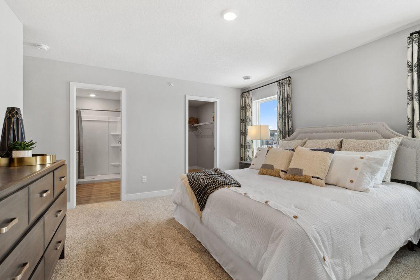
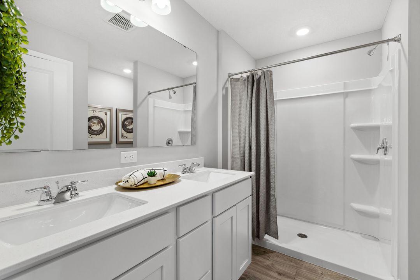
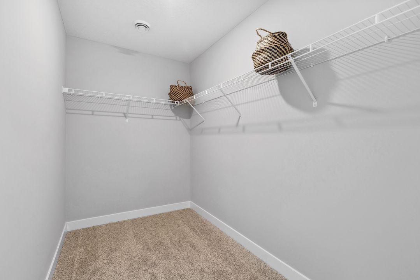
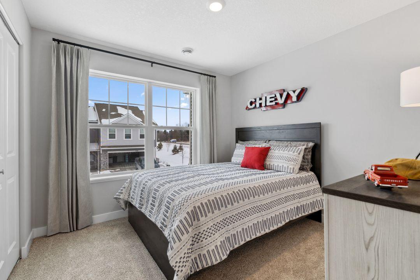
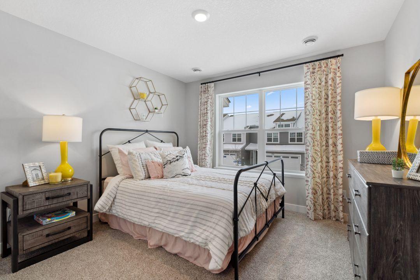
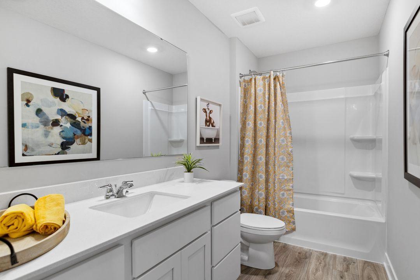
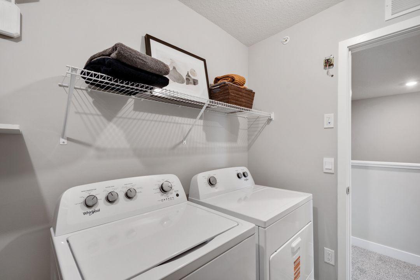
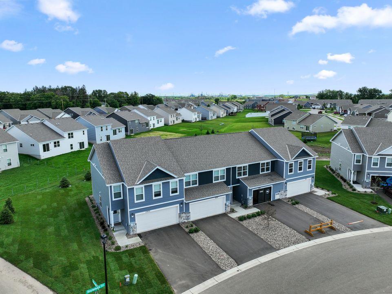
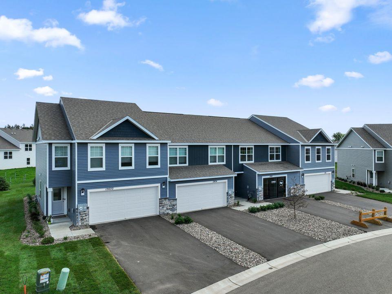
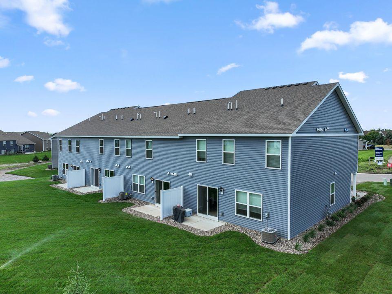
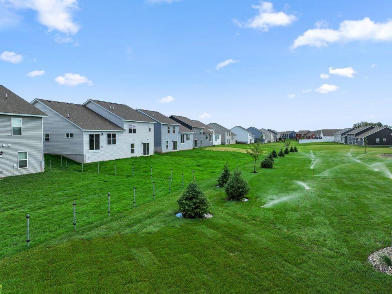
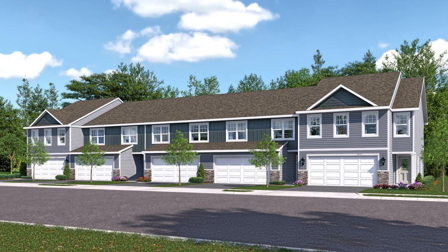
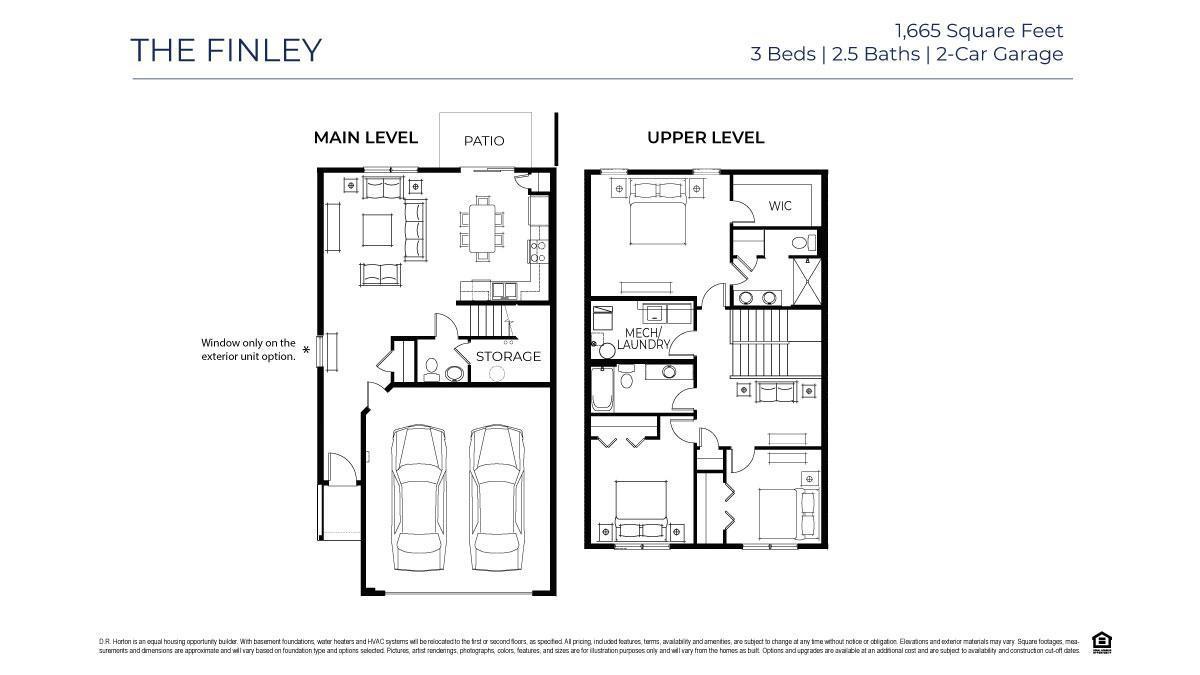
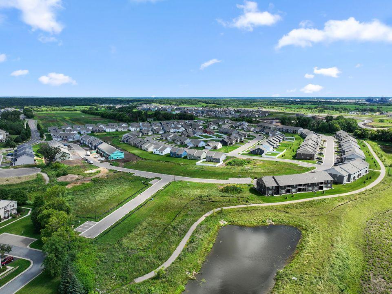
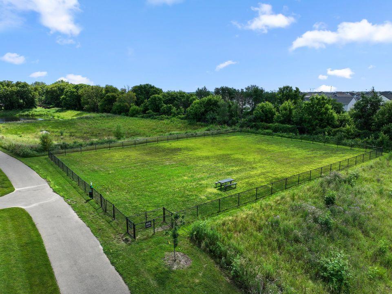
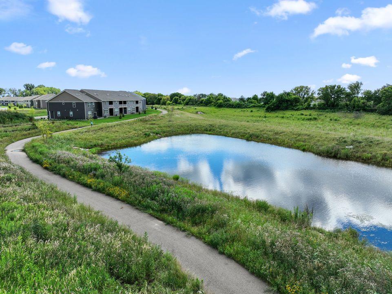
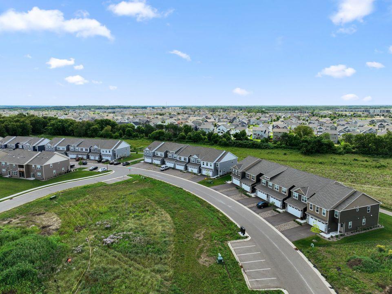
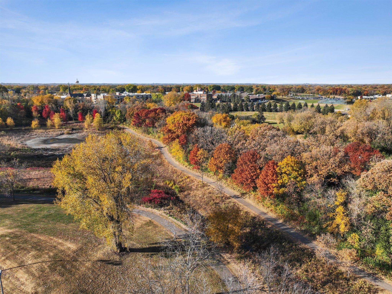
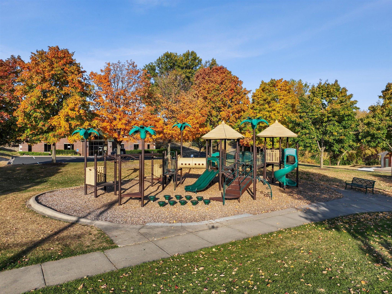
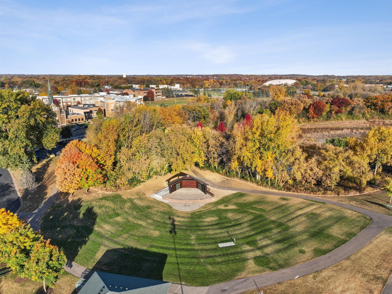
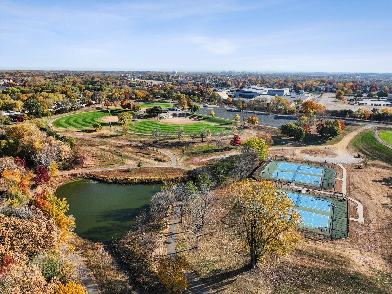
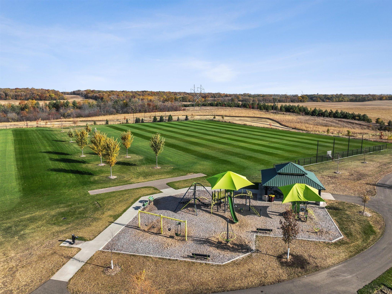
Welcome to The Finley--our thoughtfully designed 3-bedroom townhome floor plan. This brand-new home offers a functional layout paired with quality finishes throughout. The main level features an inviting open-concept design, perfect for everyday living and entertaining. One of the standout features is the luxurious primary suite, complete with a spacious bedroom, an expansive private bathroom, and a walk-in closet. The upper level includes a versatile loft, two additional bedrooms conveniently located near a full bathroom, and a centrally located laundry room for added ease. Located in the desirable Ardan Place neighborhood, residents enjoy walking trails, a private dog park, mature trees, and scenic ponds. Students attend the sought-after District 196 schools. Ideally situated near multiple city parks and less than 10 minutes from shopping and grocery options, this exceptional community truly has it all.

Share Property

Location

13709 Kaylemore Trail, Rosemount, MN 55068

Status

Sold

Date Sold

June 17, 2026
Michael Favre

Michael Favre

Property Amenities

Interior
Laundry room Electric Dryer Hookup, Laundry Room, Upper Level, Washer Hookup
Appliances Air-To-Air Exchanger, Dishwasher, Disposal, Electronic Air Filter, Electric Water Heater, ENERGY STAR Qualified Appliances, Exhaust Fan, Humidifier, Microwave, Range, Stainless Steel Appliances
Total Bedrooms: 3
Half Bathrooms: 1
Three-Quarter Bathrooms: 1
Full Bathrooms: 1
Area & Lot
Total area 1,665 Sq.Ft.
Lot Area 1,742.4 Sq.Ft.
Living area 1,665 Sq.Ft.
MLS® ID 7037750
Year Built 2026
School District Rosemount-Apple Valley-Eagan
Type Residential
Status Sold
Exterior
Stories 2
Air conditioning Central Air
Heat type Forced Air, Humidifier
Disability Features No Stairs External, Smart Technology
Water Source City Water/Connected
Garage Space 2.0
Sewer City Sewer/Connected
Parking Attached Garage, Asphalt, Garage Door Opener, Insulated Garage
Lot Features Sod Included in Price, Underground Utilities
Roof Age 8 Years or Less, Architectural Shingle, Asphalt, Pitched
Finance
Sales Price $327,100
HOA Fees $306 monthly
Real Estate Tax $1,150 yearly

360 Virtual Tour

Take a tour of this property

Dakota County

Guiding You Home, Every Step

Experience a real estate partnership built on trust, expertise, and genuine care. We bring a lifelong understanding of what “home” truly means to every client and every decision.